26 – 50 Silverbell Grove


Description
End-unit townhouse living with the feel of a semi! Welcome to 50 Silverbell Grove, Townhouse 26. With no neighbour attached on one side, this rare layout offers added privacy, extra natural light and the kind of space growing families will love. Step inside to a bright and inviting 2-storey home featuring fresh paint, beautiful hardwood floors and large windows that allow plenty of natural light to filter in. The main floor offers a functional eat-in kitchen, a separate living area, a walk-out to the backyard deck and a bonus 2-piece powder room; perfect for when guests are over. Upstairs, you’ll find four well-sized bedrooms and a dedicated 3-piece bathroom. The spacious basement is complete with its own 4-pc bathroom and offers endless possibilities: create your ideal cozy movie lounge, home office, gym, playroom for the little ones or a combination of it all. The electrical panel was updated in 2022 and the tankless water heater was installed in 2021. Enjoy summer days in your backyard with the added convenience of direct access to visitor parking; making grocery hauls, guest visits and deliveries that much easier. With a built-in garage, private driveway and plenty of storage nooks throughout, this home checks all the boxes for comfort, practicality and space. Located just steps from Wickson Trail Park, enjoy daily outdoor strolls with the kids or your furry companions. You’re also close to family-friendly amenities, including nearby schools, the Toronto Public Library and the Malvern Community Recreation Centre. Commuters will appreciate quick access to Highway 401, TTC transit and the upcoming Sheppard East LRT along Sheppard Avenue, adding even more convenience to the area. If you’ve been dreaming of upgrading from condo living into a spacious home that grows with you, this is the one!
Property Details
Rooms
Living Room Main
Dining Room Main
Kitchen Main
Primary Bedroom Upper
Bedroom 2 Upper
Bedroom 3 Upper
Bedroom 4 Upper
Recreation Basement
Characteristics
Property
Inside
Building
Parking
Fees
Land
Similar Properties
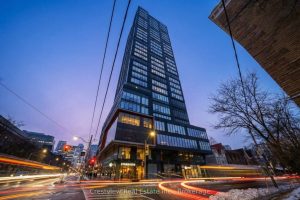
2006 – 203 College Street
Newer condo located in Toronto’s University District. Bright Northeast corner unit with unobstructed city views and efficient layout. Laminate flooring […]
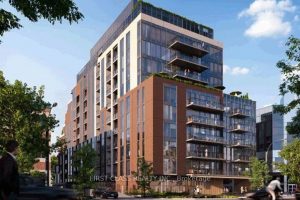
717 – 699 Sheppard Avenue E
BRAND NEW UNIT! Welcome to Six99, located in the heart of Bayview Village. 2Br and 2 Baths unit. Enjoy everyday […]
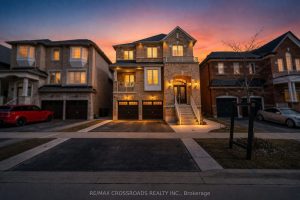
119 Russell Creek Drive
Welcome to 119 Russell Creek Drive, Brampton! This stunning 4+1 bedroom, 4 and half bathroom detached home is perfectly situated […]
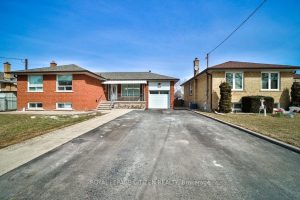
34 Belleglade Court
ATTENTION Investors Or Anyone That Wants Help Paying Their Mortgage. Live In One Unit, Rent The Other & Help Pay […]
1605 – 135 James Street S
Your search is over! Check out Penthouse 1605, 135 James Street South – a rare top-floor gem in the iconic […]
52 Meadowridge Street
Welcome to this charming townhouse in the highly sought-after, family-friendly community of Doon South. Known for its peaceful atmosphere, this […]