70 Brecken Drive
Description
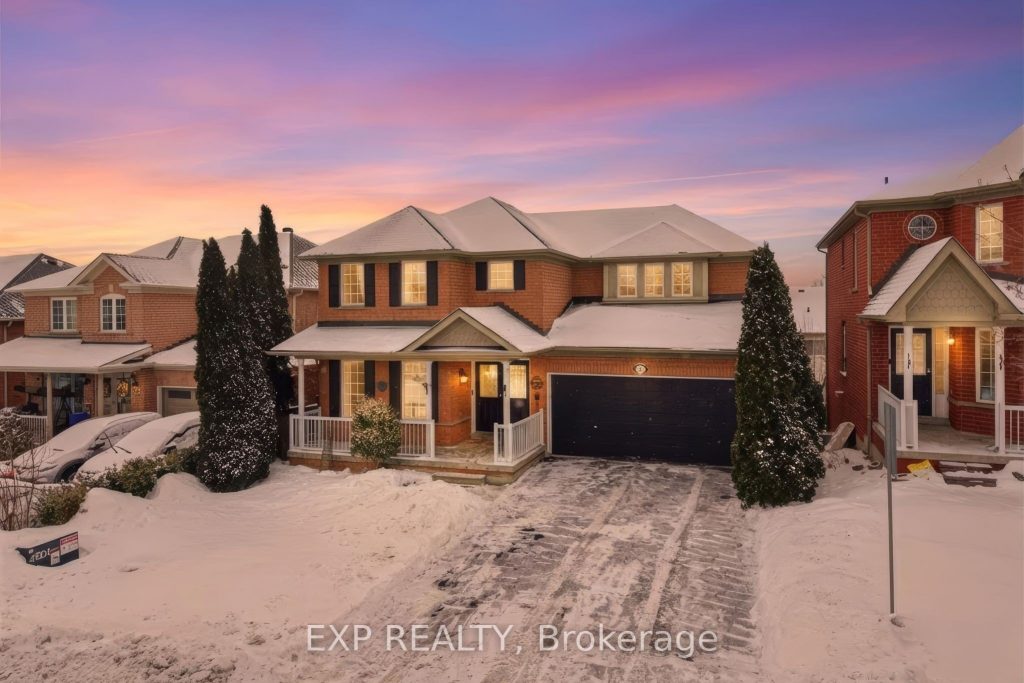
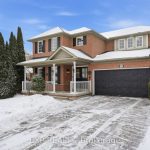
Welcome to 70 Brecken, an all-brick detached home offering over 3,000 sq ft of finished living space, including a bright, finished walk-out basement with an in-law suite. This well-maintained property features 4 bedrooms and 4 bathrooms, providing excellent functionality for families, multigenerational living, or those needing additional flexible space.The home benefits from a southern exposure, allowing for abundant natural light throughout all levels. The walk-out lower level offers versatility for extended family, home office use, or future customization, supporting long-term growth and changing household needs.Located in an established, family-friendly neighbourhood, the property is within walking distance to schools and conveniently located near a bus stop, offering everyday practicality and accessibility.A solid, adaptable home with room to grow, 70 Brecken presents a strong opportunity for buyers seeking space, light, and long-term value. Come see it for yourselves and fall in love!
Property Details
Rooms
Dining Room
Living Room
Kitchen
Breakfast
Family Room
Primary Bedroom
Bedroom 2
Bedroom 3
Bedroom 4
Kitchen
Great Room
Other
Characteristics
Property
Inside
Building
Suite
Parking
Fees
Land
Sale History
| Date | Event | Price | MLS Number |
|---|---|---|---|
| Jan 21, 2026 | Listed | $929,000 | N12716990 |
Similar Properties
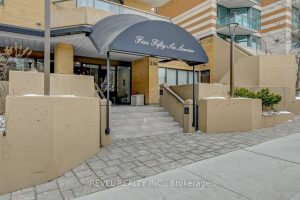
2101 – 556 Laurier Avenue W
Welcome to a truly exceptional residence in the heart of downtown. This stunning 2-storey condo offers a rare “townhouse in […]
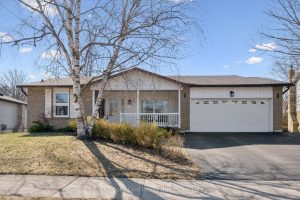
11 Blue Spruce Court
Beautifully well-appointed bungalow tucked away on a quiet court, offering the perfect blend of space, comfort and lifestyle. Set on […]
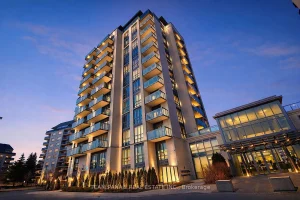
209 – 45 Yorkland Boulevard
Location, location! An incredible opportunity to own a beautifully designed 1+Den unit featuring low maintenance living, one parking space, and […]
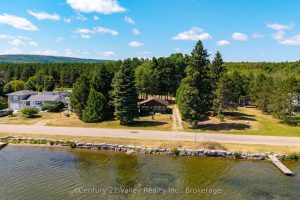
1077 Lake Clear Road
Welcome to this charming and well cared for 3-season cottage on sought-after Lake Clear, offered fully furnished and ready to […]
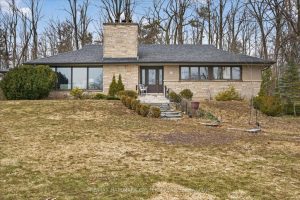
143 Ridgewood Road
Rare opportunity to own this executive custom-built brick bungalow in one of Peterborough’s most desirable west-end neighbourhoods. Situated on an […]
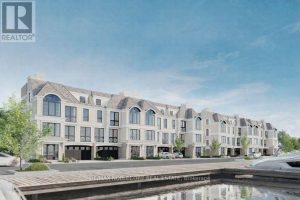
1 Lake Street
ASSIGNMENT SALE – RARE WATERFRONT OFFERING Anticipated completion April 17, 2026. An exceptional opportunity to own one of only eight […]