129 Passchendaele Street N
Description
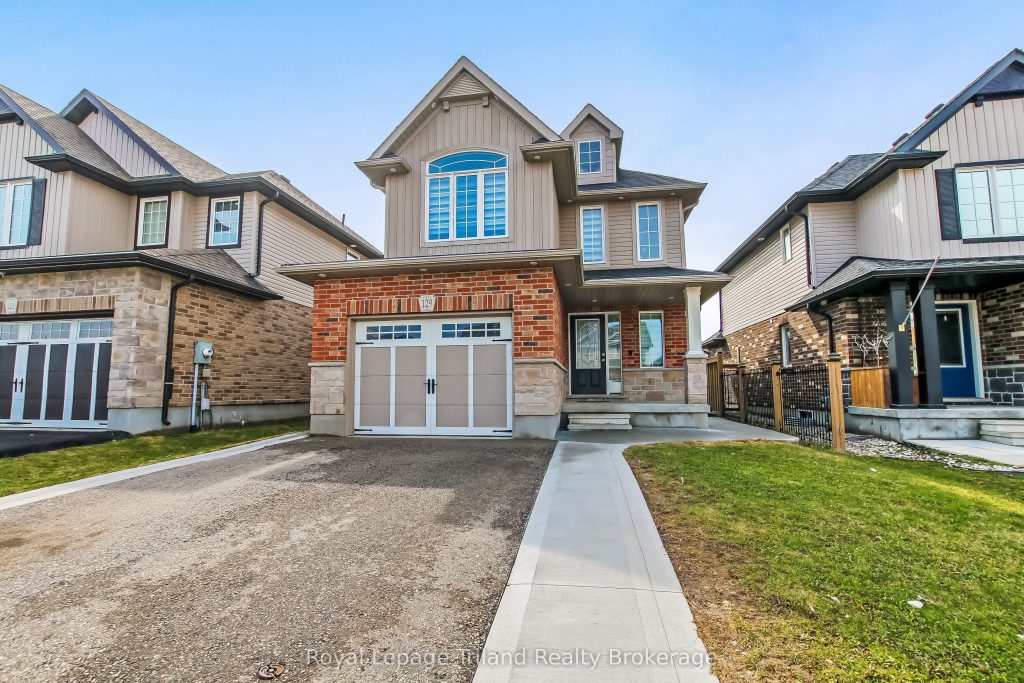
Elegant Upgraded Legal Duplex in Prestigious Woodstock. Experience refined living in this exceptionally upgraded 3+2 bedroom legal duplex, perfectly positioned in one of Woodstock’s most desirable and family-friendly neighborhoods. Thoughtfully designed with both comfort and sophistication in mind, this residence offers 5 spacious bedrooms and 4 beautifully appointed bathrooms-ideal for discerning homeowners and savvy investors alike. The upper level has been meticulously renovated, showcasing premium finishes throughout, including durable 8mm laminate flooring, custom wall detailing, and elegant zebrablinds. Enhanced by smart WiFi pot lighting-both indoors and out-the home offers a seamless blend of modern technology and inviting ambiance. The spa-inspired bathrooms features Solid wood vanities paired with quartz countertops, LED mirrors and designer lighting, Contemporary fixtures and premium Moen fittings. At the heart of the home, the chef-inspired kitchen impresses with granite countertops, a statement center island with pendant lighting, stainless steel appliances, and a premium Moen pull-down faucet-perfectly suited for both everyday living and elegant entertaining. A second-floor laundry adds to the home’s thoughtful convenience. The fully finished legal 2-bedroom basement suite, complete with a private entrance, delivers both flexibility and income potential. Featuring quartz surfaces, luxury tile flooring, stainless steel appliances, and in-suite laundry, it offers a comfortable and independent living space currently generating $1,700/month in rental income. Step outside to a fully fenced backyard with professionally finished concrete landscaping and a spacious 260 sq ft deck. This home includes smart exterior lighting for enhanced curb appeal, Garage with remote access and keypad entry. Located just minutes from Toyota Motor Manufacturing Canada and with seamless access to Highway 401. Surrounded by top-rated schools, Parks and essential amenities.
Property Details
Rooms
Kitchen Main
Dining Room Main
Living Room Main
Laundry Second
Primary Bedroom Second
Bedroom Second
Bedroom Second
Bathroom Second
Bathroom Second
Kitchen Lower
Living Room Lower
Bathroom Lower
Characteristics
Property
Inside
Building
Suite
Parking
Fees
Utilities
Land
Sale History
| Date | Event | Price | MLS Number |
|---|---|---|---|
| Apr 01, 2026 | Listed | $848,700 | X12946972 |
Similar Properties
19 Lynwood Drive
Welcome to this spacious side-split home in the heart of Stoney Creek offering over 2,500 sq ft of finished living […]
103 Bridge Street
Welcome to this charming bungalow in the heart of Lakefield’s picturesque historic village! Set on a massive 100 x 145 […]
104 – 20 Station Square
Step into effortless living at 20 Station Square, where comfort, style, and location come together in one exceptional main-floor corner […]
23 – 188 Angus Drive
BRAND NEW Townhome in Prime Ajax Location! Prepare to be wowed by this bright and spacious 2-bedroom + den, 2-bathroom […]
435 Rankin Lake Road
A beautiful family home on over 12 acres of property in Seguin Township, South of Parry Sound.Located on a year […]
Lot 165 – 74 Claremont Drive
Discover your dream home in the prestigious Mayfield Village community. Welcome to The Bright Side by Remington Homes, featuring this […]