78 Ferris Square
Description
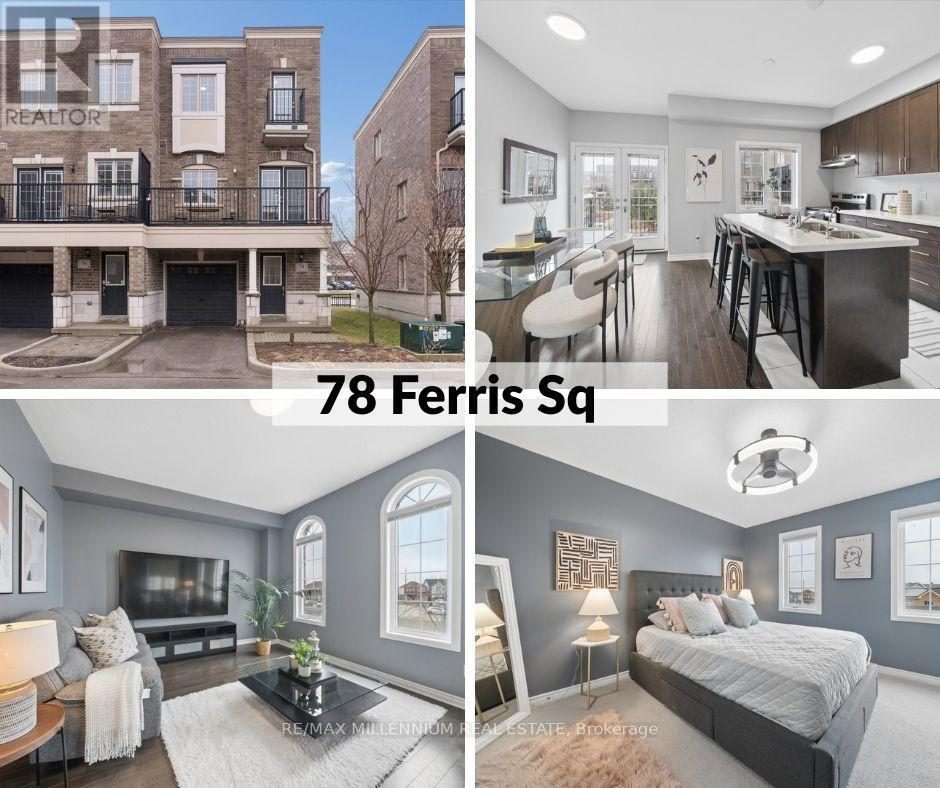
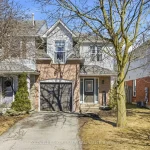
Step into your next home, a desirable end unit where the ground level features a versatile den-perfect as a home office, gym, or rec room-complete with a 2-piece bath and a walkout to green backyard oasis. A hardwood staircase leads you to the bright and spacious main living area, filled with natural light, a convenient laundry area, and a 2-piece powder room. The well-designed kitchen offers quartz countertops, a centre island with breakfast bar, and stainless steel appliances, seamlessly flowing into the dining area with a walkout to the balcony through patio doors.The top floor features three generously sized bedrooms with cozy broadloom, including a primary suite with a private 3-piece ensuite and a spacious closet. An additional 4-piece bathroom completes this level-perfect for a growing family or first-time buyers. Don’t miss this opportunity!
Property Details
Rooms
Den Ground
Living Room Second
Dining Room Second
Kitchen Second
Primary Bedroom Third
Bedroom 2 Third
Bedroom 3 Third
Characteristics
Property
Inside
Building
Parking
Fees
Land
Sale History
| Date | Event | Price | MLS Number |
|---|---|---|---|
| Apr 1, 2026 | Listed | $599,900 | E12946664 |
| Feb 28, 2021 | Sold | $715,000 | E5128952 |
| Feb 26, 2021 | Listed | $599,900 | E5128952 |
Similar Properties
709 – 2400 Virginia Drive
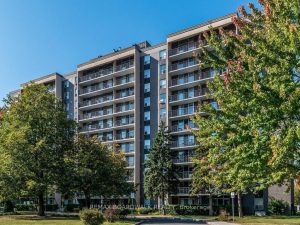
Welcome to 709 – 2400 Virginia Drive! We’re excited to present this charming 2-bedroom, 1-bathroomapartment located in the vibrant heart […]
516 Bay Street
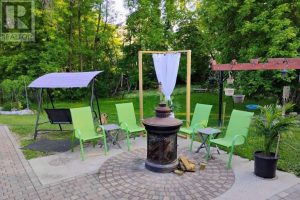
*** Visit the REALTOR website for further information about this Listing *** Located in the charming community of Keewatin, this […]
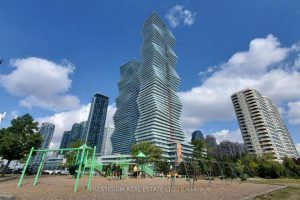
1808 – 3883 Quartz Road
Welcome To Suite 1808 At M-City 2. Located In The Heart Of Downtown Mississauga. On The 18rd Floor W/ Unobstructed […]
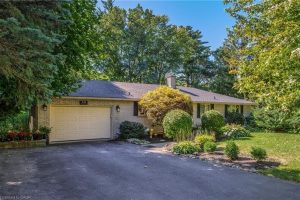
18 Lynndale Road
Don’t miss out on this spacious, open-concept home on a premium 98’ x 144’ lot in one of Norfolk’s most […]
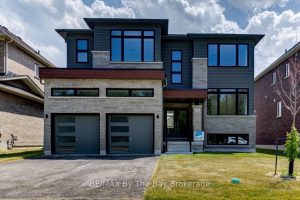
182 Mapleside Drive
Upgraded two-storey home with a separate walk-up basement entrance! This ‘Drift’ floor plan by Zancor Homes has 3063 sq ft, […]
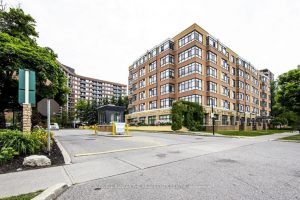
408 – 115 Bonis Avenue
Embrace vibrant senior living in the sought after “Marigold Plus” Life Lease community (65+). This bright and spacious 1,018 sq […]