151564 Southgate 15 Side Road

Description
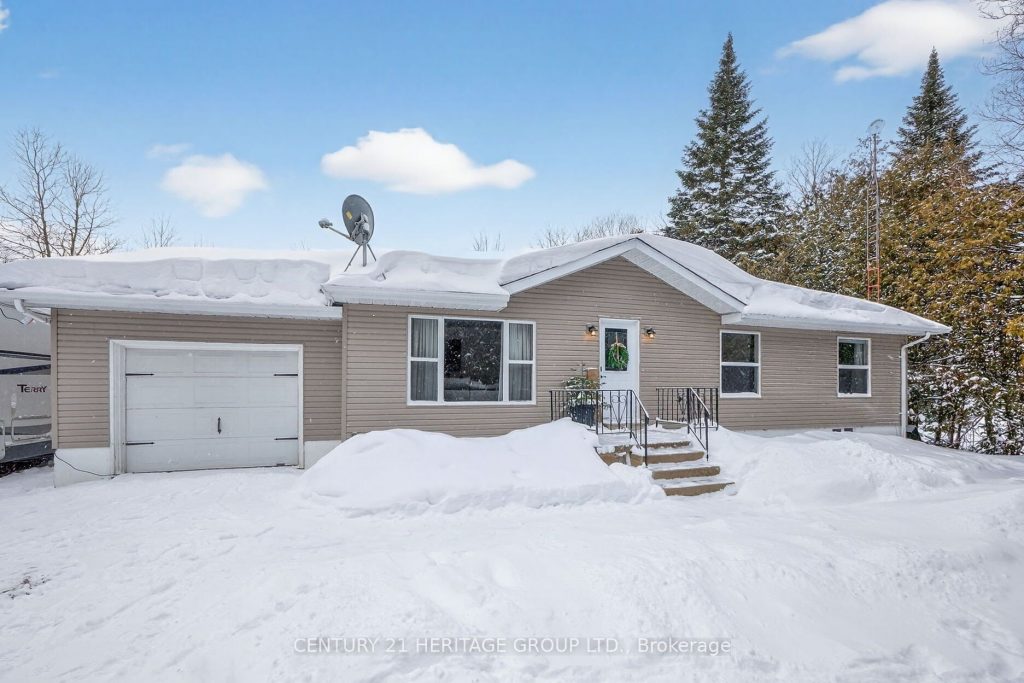
Set on a private 1-acre lot (203 ft x 219 ft) surrounded by mature trees and scenic farmland, this beautifully finished raised bungalow offers space, privacy, and modern comfort-completely move-in ready. Located on a paved road with ample parking for vehicles, trailers, and toys, the home features a 13 ft x 23 ft attached garage with 9-ft ceilings and a functional mudroom off the kitchen with interior garage access, ideal for everyday country living. The exterior has been refreshed with new siding, and the rear deck has been re-faced and with new railings, creating an inviting outdoor space for relaxing or entertaining. Inside, the bright main level showcases new wide-plank flooring throughout and a brand-new kitchen, thoughtfully designed with quartz countertops, under-cabinet lighting, a coffee bar, pantry, and modern finishes. The open-concept kitchen and dining area offers a walkout to the west-facing deck-perfect for enjoying sunset views. The main bathroom features a custom tiled shower and a double-sink vanity, while the bedrooms offer large windows, generous closets, and excellent natural light. A convenient powder room completes the main level. The fully finished lower level adds valuable living space with a spacious family/recreation room, new flooring, a fourth bedroom with walk-in closet, and a laundry/storage area. Comfort and efficiency are prioritized with a Bosch whole-home ducted heat pump system as the primary heating and cooling source, supported by a Keeprite propane furnace as backup, along with 200-amp electrical service and a new exterior generator hookup. Additional features include a drilled well with water treatment system and a sump pump with battery backup. A beautifully maintained, move-in-ready country home offering modern finishes, thoughtful upgrades, and peaceful rural surroundings-an excellent opportunity in Southgate.
Property Details
Rooms
Foyer
Kitchen
Living Room
Dining Room
Mud Room
Primary Bedroom
Bedroom 2
Bedroom 3
Recreation
Bedroom 4
Laundry
Characteristics
Property
Inside
Building
Parking
Fees
Utilities
Land
Sale History
| Date | Event | Price | MLS Number |
|---|---|---|---|
| Jan 21, 2026 | Listed | $799,900 | X12717084 |
| Jun 23, 2025 | Removed | X12147152 | |
| May 14, 2025 | Listed | $799,900 | X12147152 |
Similar Properties
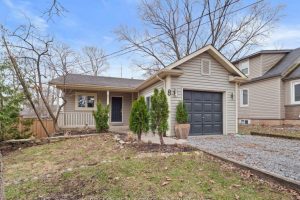
8 Emmett Street
Simple, elegant living, right in the heart of Fonthill! This house sits a on a wonderful 40 x 162ft lot, […]
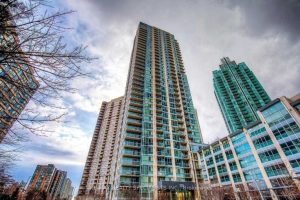
1406 – 225 Webb Drive
Gorgeous 1 Bedroom Plus Den With 2 Washrooms, 721 Square Feet Condo Near Square One Mall, Built In Year 2008, […]
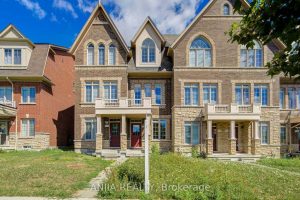
9349 Kennedy Road
Sought after Freehold Townhouse in Berczy Community. Original Owner. Freshly Painted. Hardwood Floor Throughout. Oak Staircase. 2nd & 3rd Floor […]
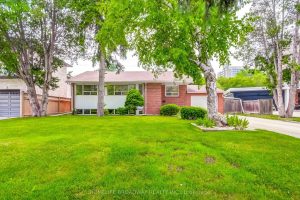
45 Hurlingham Crescent
Welcome to 45 Hurlingham Crescent, a bright, beautifully and immaculately updated 3+1 bedrooms, 2 bathrooms, move-in-ready raised bungalow, and prime […]
716 – 1070 Sheppard Avenue W
Nestled in the vibrant heart of North York, this bright and spacious one-bedroom residence at 1070 Sheppard Avenue West offers […]
11 Windward Way N
Retirement living along the shores of Lake Huron! Welcome to 11 Windward Way, The Bluffs at Huron. Built in 2018, […]