14 Elgin Street W
Description
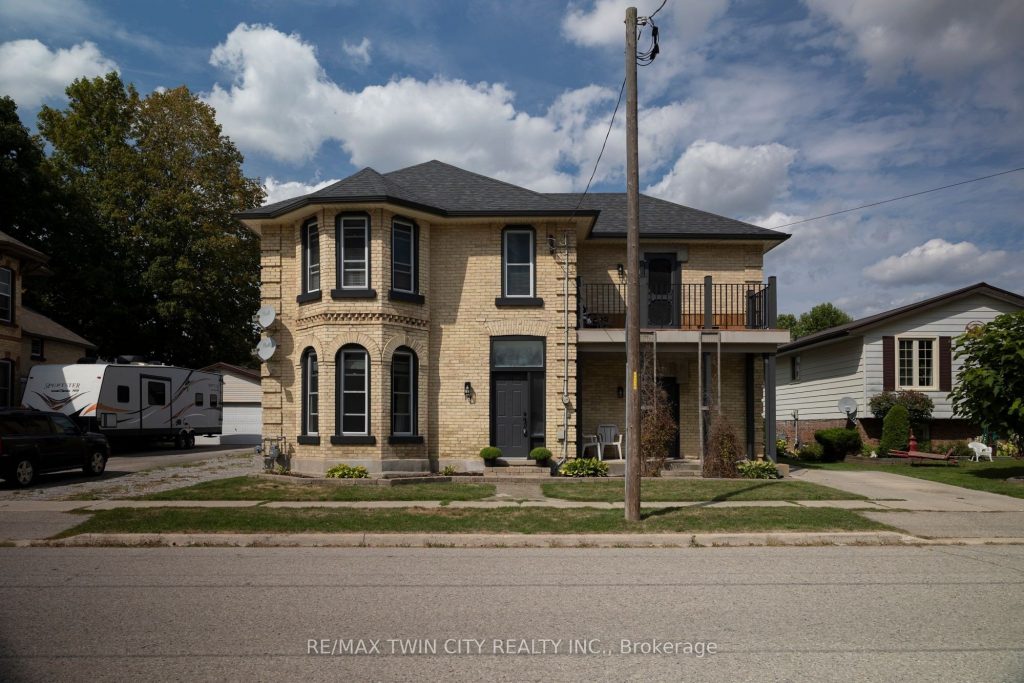
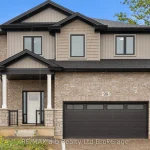
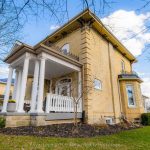
Stately family home for sale in the charming village of Norwich. The all brick, two storey home offers 4 bedrooms and 2 full bathrooms with large room sizes so there is plenty of space for you and family/friends to gather and make memories here. Some unique features; exposed brick walls, hand painted stairs & high ceilings in the kitchen/den area. Two sets of patio doors leading out to the back yard. A lovely balcony off of the primary bedroom is the perfect spot to watch the stars at night or to enjoy a quiet morning coffee. The back yard will be where you want to spend those beautiful summer days around the inground swimming pool (new liner and safety cover Sept 2023, new solar blanket 2023, new filters 2024). Speaking of recent updates, all windows and window/door capping was replaced in August of this year, along with exterior lighting and new furnace (2025). There are 2 sheds in the yard, one is used to store the pool equipment, the other is a storage shed. This property is within walking distance to all amenities in town and only a 20 minute drive to Woodstock, Tillsonburg and to Hwy 401/403 access. This home shows well and will not disappoint. Book your private viewing today. Quick closing is possible.
Property Details
Rooms
Kitchen Main
Den Main
Office Main
Dining Room Main
Living Room Main
Bedroom Second
Bedroom Second
Bedroom Second
Primary Bedroom Second
Laundry Basement
Characteristics
Property
Inside
Building
Parking
Fees
Land
Sale History
| Date | Event | Price | MLS Number |
|---|---|---|---|
| Sep 11, 2025 | Listed | $725,000 | X12397849 |
| May 13, 2025 | Removed | X12087384 | |
| Apr 16, 2025 | Listed | $675,000 | X12087384 |
| Jan 31, 2025 | Removed | X10744425 | |
| May 13, 2024 | Listed | $695,000 | X10744425 |
Similar Properties
4593 Park Street
Welcome to a fantastic entry-level home or investment opportunity in the heart of Niagara Falls’ downtown core. This well-maintained 2-storey […]
3667 Old Beverly Road
Welcome to this exceptional country estate set on almost 6 acres of private, picturesque land just minutes from the City […]
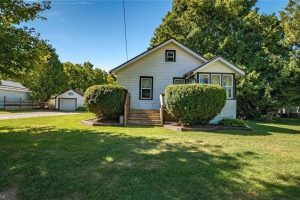
57121 Eden Line
Discover the perfect blend of comfort and country charm in this bright and inviting starter home! Set on a generous […]
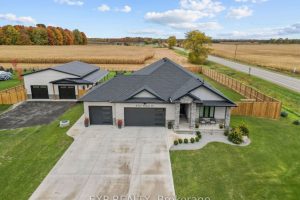
6572 Calvert Drive
Set on an almost three-quarter acre lot just minutes from Strathroy, this remarkable property showcases a brand new 30×40 ft […]
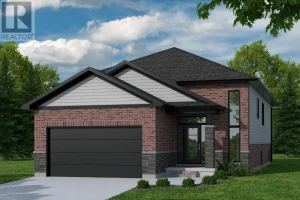
540 Regent Street
Welcome to Timberview Trails in Mount Brydges, proudly built by Banman Developments! Introducing The Cedar, our long-awaited and highly requested […]
14 Bass Lane
Step into this 2 bedroom vinyl sided cottage that is less than a 10 minute walk to the sandy beaches […]