325 – 1455 Williamsport Drive
Description
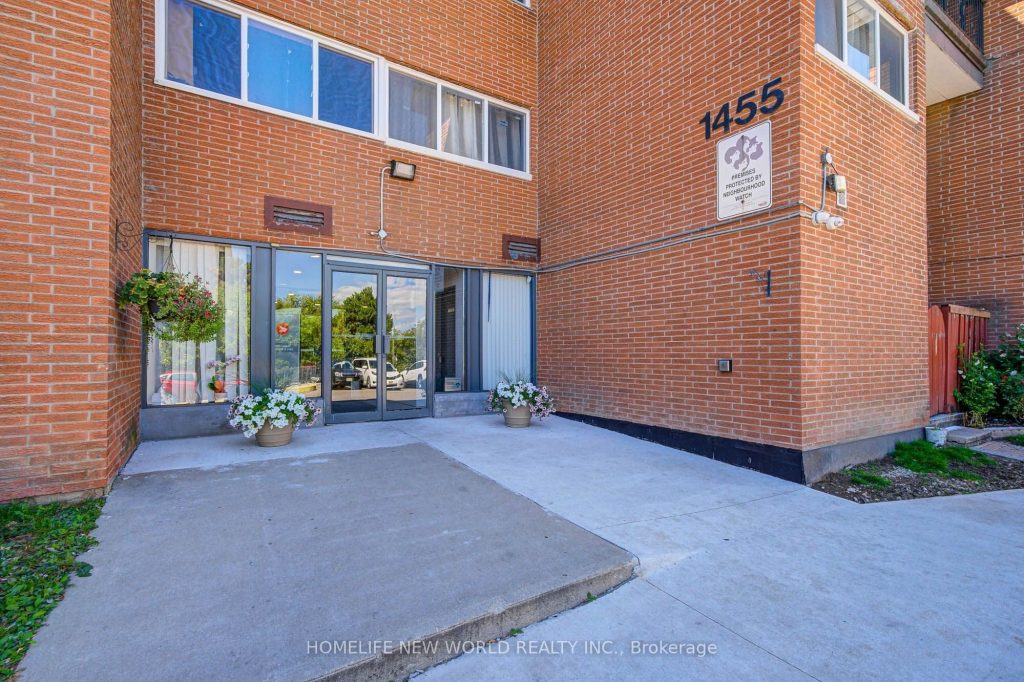
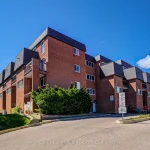
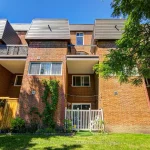
An Absolute Show-Stopper in Central Mississauga! Welcome to this bright and spacious two-bedroom plus den stacked townhouse that perfectly blends style, comfort, and convenience. Designed with an open and functional layout, this home features a modern kitchen for everyday cooking and entertaining. The expansive living and dining areas are filled with natural light and open to a large private terrace, perfect for outdoor dining, morning coffee, or simply unwinding in the fresh air. Upstairs, the primary suite offers a generous walk-in closet and its own private terracea peaceful retreat at the end of the day. This well-managed community offers true peace of mind and a wide range of amenities, including a fully equipped gym, party/meeting room, games room, prayer room, and an exciting new table tennis room opening later this year. Monthly maintenance fees cover hydro, heating, water, central air conditioning, building insurance, visitor parking, and all common areas. Perfectly located just minutes from major highways, top-rated schools, shopping centres, parks, and all essential amenities, this home delivers exceptional value and a lifestyle youll love. Dont miss your chance to own this stunning property!
Property Details
Rooms
Living Room Main
Dining Room Main
Kitchen Main
Primary Bedroom Main
Bedroom Second
Laundry Second
Characteristics
Property
Inside
Building
Parking
Fees
Land
Similar Properties
8442 Silver Street
Welcome to this beautifully renovated country retreat, perfectly situated on a spacious and private lot surrounded by mature trees and […]
201 Fourth Avenue
This handyman special has great potential. Although in cosmetic disrepair, this solid structure has two self-contained units which could, with […]
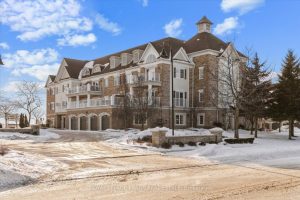
204 – 385 Lakebreeze Drive
Thinking of Condo Living But Don’t Want to Give Up Your Outdoor Space? This is the ONE for You! Unique […]
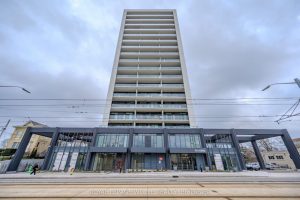
304 – 741 King Street W
Welcome to 741 King Street West, this modern one-bedroom, one-bathroom condo is situated within close proximity to Canada’s fastest-growing tech […]
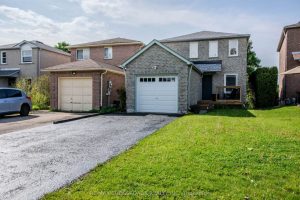
102 Ferguson Drive
FANTASTIC FULLY DETACHED 2 Storey home with finished lower level for the first time buyer | Family friendly neighbourhood near […]
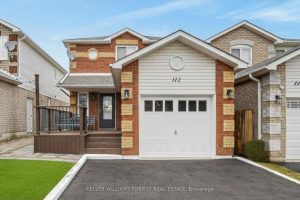
112 Champine Square
Welcome to 112 Champine Square, a beautifully updated 3 bedroom, 4 bathroom home located in a desirable, family friendly neighbourhood […]