D – 4522 Innes Road
Description
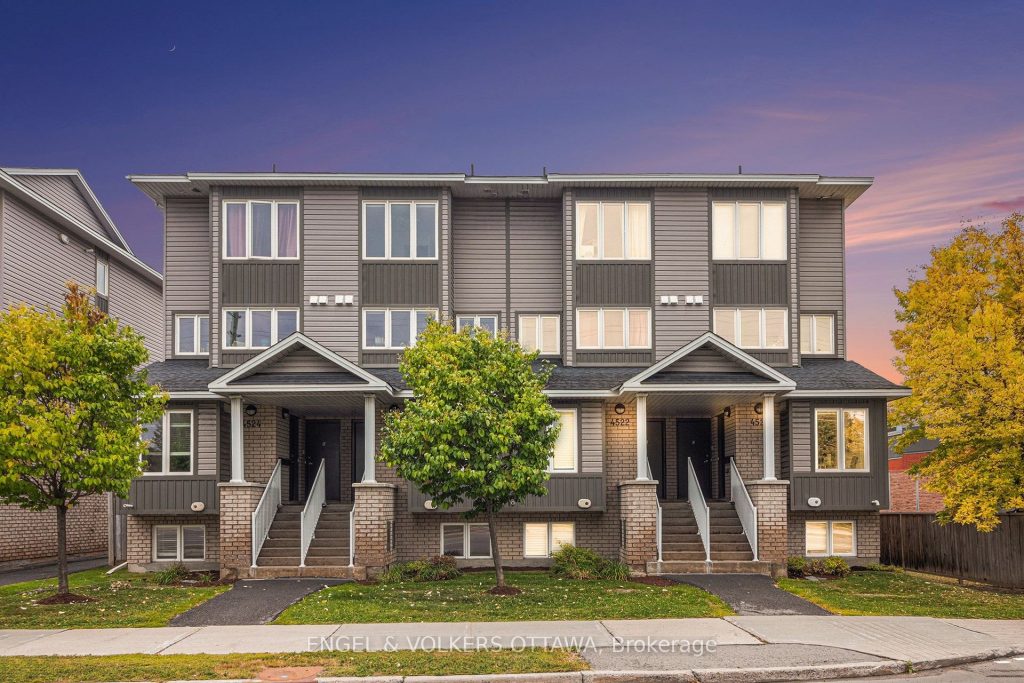
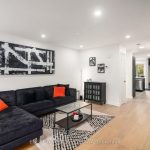
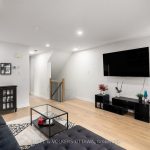
Stop scrolling – this is the end-unit condo you’ve been waiting for! Step into this fabulous 2 bed, 2 bath lower-level end unit condo and discover a home that’s been designed with both style and function in mind. Being an end unit, you’ll enjoy larger windows and extra natural light throughout, creating a bright, airy atmosphere that feels modern and welcoming from the moment you walk in. The layout is smartly designed with defined living spaces (not open concept), making it easy to create cozy, functional zones for everyday living. The large living room is perfect for entertaining friends or relaxing after a long day, while the separate dining area sets the stage for intimate dinners or lively gatherings. The kitchen is a showstopper new cabinet doors and hardware, quartz countertops, a sleek backsplash, and modern sink give this space a crisp, updated feel that will impress both guests and potential tenants. The front entry with built-in coat hooks adds a practical touch for organized living, while fresh paint in a neutral palette and engineered hardwood flooring on the main level provide a timeless backdrop for any style. Other thoughtful upgrades include pot lights throughout, adding brightness and highlighting key spaces, plus updated finishes that make this home move-in ready. Location is everything, and this one delivers: you’re just minutes from all the amenities, shopping, dining, and public transit you need. Whether you’re a first-time buyer looking for a stylish starter home or an investor seeking a property that’s turn-key and highly desirable, this condo checks every box. With its combination of smart updates, functional layout, and unbeatable convenience, this condo isn’t just updated its upgraded.
Property Details
Rooms
Dining Room
Kitchen
Living Room
Bedroom
Bedroom
Utility Room
Characteristics
Property
Inside
Building
Parking
Fees
Land
Sale History
| Date | Event | Price | MLS Number |
|---|---|---|---|
| Jan 21, 2026 | Listed | $398,000 | X12717886 |
| Oct 21, 2025 | Removed | X12423389 | |
| Sep 24, 2025 | Listed | $399,000 | X12423389 |
Similar Properties

201 – 25 Concession Street
Experience elevated urban living in one of the largest two-storey lofts in the Waterloo Region. This exceptional corner penthouse on […]
38 Mountainberry Road
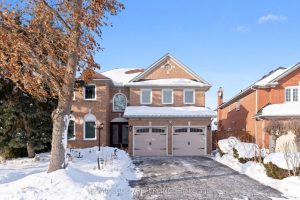
Beautiful, well-maintained 4-bedroom detached home in Brampton offering over 3,000 sqft of living space on a huge lot. Featuring a […]

705 – 50 Old Mill Road
Enjoy the some of the Best Views Oakridge Heights has to Offer! 2 Private balconies with unobstructed South West Views […]
65 Hadrian Drive
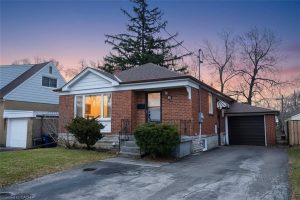
Welcome to this warm and inviting 4-bedroom bungalow, where comfort, flexibility, and future potential come together effortlessly. Nestled on a […]
584 Walkers Line
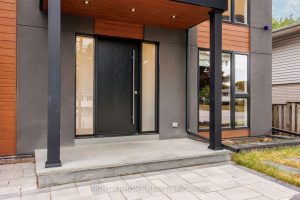
Welcome to One of the Best Upgraded, luxurious and Functional homes in Desirable Roseland area in Burlington. This Custom-built home […]
125 Wilhelm Street
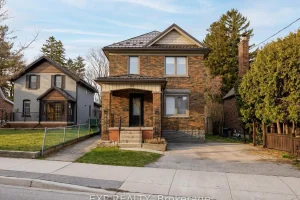
Welcome to a truly rare offering that combines space, style and future potential in an unbeatable urban location. Set on […]