15 Trillium Terrace
Description
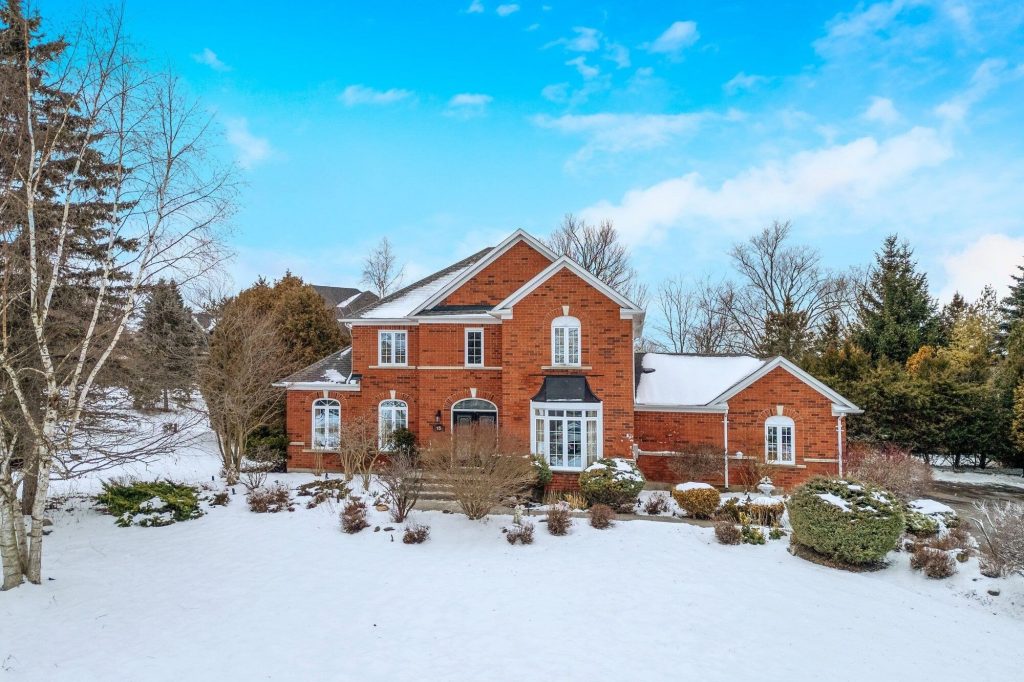
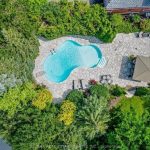
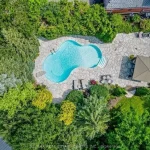
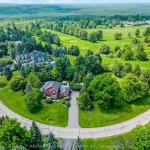
Welcome to this ULTRA-PRIVATE SECRET GARDEN – A Rare Executive Country Estate Property backing onto Blue Springs Golf Club (Home of PGA Canada) w/ the most stunning yard that will rival any luxury resort. This prestigious all-brick home features open concept living + fully finished basement. It is nestled on a stunning 1.38-ACRE LOT (including a beautiful side lot for added privacy) in a quiet enclave of distinguished executive homes. There is a sense of space as you enter the grand foyer w/ its 9′ ceilings and curved staircase. The heart of this home is the gourmet EI kitchen which overlooks the WO to the stunning yard and living room w/ vaulted ceiling, fireplace and additional WO to the yard. There is a main level office located off the front entrance and convenient main level laundry w/ tub. The upper floor has 3 generous bedrooms (there were 4 – can easily convert back), one being the primary bedroom w/ his/her closets and 5-pc ensuite. The basement features an over-sized 4th bedroom, RI for bathroom, a 2nd office, gym, family room and workshop. The dream yard will take your breath away and includes a pavilion for dining al fresco, heated pool, koi pond w/ waterfall, golf-themed bar, screened-in pergola, extensive hardscaping (2000+ SF of flagstone installed on 3 of concrete for stability) and professional low-maintenance landscaping – the ultimate space for entertaining. Additional features: 3-car garage, parking for 10+ in the driveway, garage entry to home, replaced exterior doors, no rentals, energy efficient gas pool heater (2018), new pool liner and cover (2025), furnace (2017), well pump (2024); water softener, UV system, HWT all owned; all windows replaced and home re-insulated, extensive UG sprinklers (including side lot), 12 x 16 double-sided pine Mennonite-built shed. Peaceful location close to golf, trails, lake, 15 minutes to 401. This is your opportunity to finally make a luxury move to the country. Thank You for showing our listing!
Property Details
Rooms
Living Room Main
Dining Room Main
Kitchen Main
Office Main
Laundry Main
Primary Bedroom Upper
Bedroom 3 Upper
Recreation Lower
Exercise Room Lower
Office Lower
Bedroom Lower
Characteristics
Property
Inside
Building
Parking
Fees
Land
Sale History
| Date | Event | Price | MLS Number |
|---|---|---|---|
| Jan 21, 2026 | Listed | $1,999,000 | W12718230 |
| Jul 5, 2025 | Removed | W11922450 | |
| Jan 14, 2025 | Listed | $2,000,000 | W11922450 |
| Nov 30, 2024 | Removed | W10403483 | |
| Jun 8, 2024 | Listed | $2,150,000 | W10403483 |
| Nov 30, 2024 | Removed | W8420502 | |
| Jun 8, 2024 | Listed | $2,150,000 | W8420502 |
| Jul 5, 2024 | Removed | W10444288 | |
| Jan 11, 2024 | Listed | $2,250,000 | W10444288 |
| Jun 8, 2024 | Removed | W7394078 | |
| Jan 11, 2024 | Listed | $2,250,000 | W7394078 |
| Feb 29, 2024 | Removed | W10447533 | |
| Sep 20, 2023 | Listed | $2,395,000 | W10447533 |
| Jan 2, 2024 | Removed | W7018612 | |
| Sep 20, 2023 | Listed | $2,395,000 | W7018612 |
| Oct 26, 2007 | Sold | $715,000 | W1210984 |
| Aug 29, 2007 | Listed | $719,900 | W1210984 |
| Aug 19, 2007 | Removed | W1166467 | |
| Jun 19, 2007 | Listed | $759,900 | W1166467 |
| Jun 17, 2007 | Removed | W1116682 | |
| Apr 17, 2007 | Listed | $799,900 | W1116682 |
| Apr 15, 2007 | Removed | W1066425 | |
| Feb 3, 2007 | Listed | $839,000 | W1066425 |
| Jan 31, 2007 | Removed | W1028397 | |
| Nov 15, 2006 | Listed | $839,000 | W1028397 |
| May 22, 2004 | Sold | $560,000 | W443634 |
| Apr 23, 2004 | Listed | $595,000 | W443634 |
| Jul 25, 2003 | Removed | W188975 | |
| Jan 27, 2003 | Listed | $559,000 | W188975 |
Similar Properties
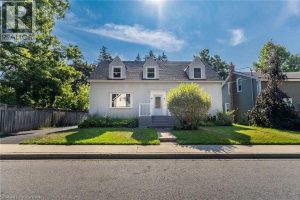
55 Wellington Street South
Welcome to 55 Wellington St S, located in the much sought after community of Dundas. this 6-bedroom / 3-bathroom 2300 […]
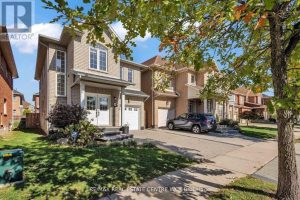
86 Glendarling Crescent
Beautifully maintained home located just minutes from the lake in desirable Stoney Creek. Offering approximately 2,300 sq. ft. of living […]
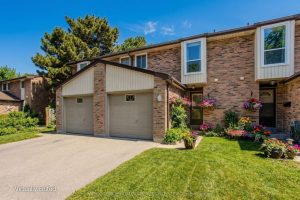
53 – 660 Oxford Road
Welcome to this beautifully maintained condo townhome nestled in the heart of South Burlington-an ideal opportunity for new families seeking […]
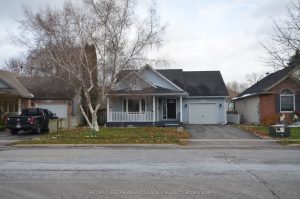
1211 Tamarac Street
Stunning 1,164 sq. ft. bungalow in the highly desirable North End, complete with a lower-level granny suite. The main floor […]
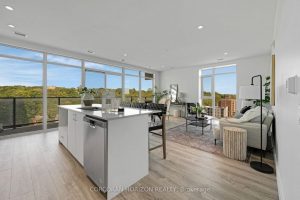
801 – 50 Grand Avenue S
Rare Two-Bedroom Corner Unit with TWO Parking Spaces in the Coveted Gaslight District! Nestled in the heart of historic downtown […]
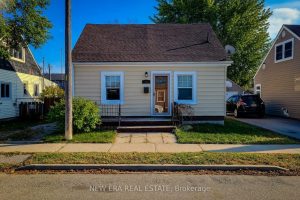
54 Eighth Avenue
Welcome to this charming 1.5 storey, 2-bedroom detached home located in a quiet, family-friendly neighbourhood. Beautifully maintained and updated over […]