85 Peer Court
Description
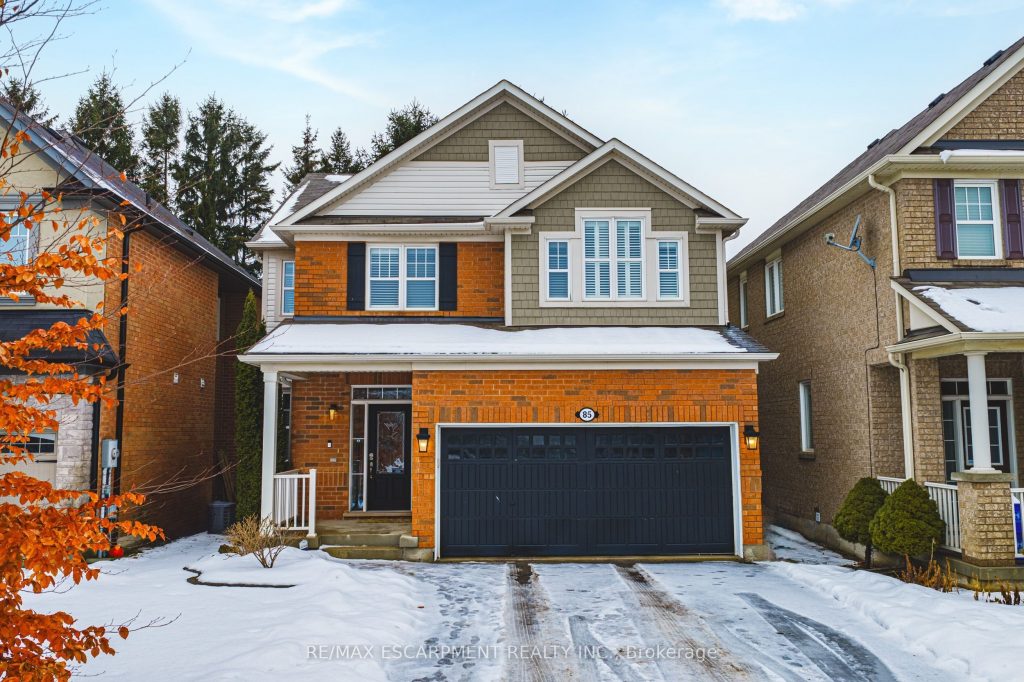
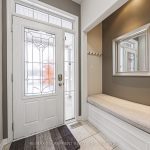
Spectacular 4-bedroom home with walk-out basement, ideally located across from a park and within walking distance to schools. This beautifully designed residence features a sleek, open-concept layout with impressive kitchen including quartz countertops, stainless steel dishwasher and microwave, elegant marble backsplash, breakfast bar, kitchen dining area with patio doors to balcony, extended upper shaker cabinetry, full-wall pantry, pot drawers and a lazy Susan-perfect for both everyday living and entertaining. This family friendly home also offers a separate formal dining area, adding versatility and charm and open to the impressive great room showcasing coffered 9-foot ceilings, smooth finishes, rich dark-stained hardwood floors, and an abundance pot lighting, creating a refined, magazine-worthy ambiance. The welcoming foyer features a custom niche seating area and the main floor also includes a guest powder room. Enjoy this carpet free home with hardwood flooring & ceramic throughout the first and 2nd floors. The fully finished basement showcases laminate flooring, 4 piece bath, office, spacious Rec room with walk-out to the rear yard and ample storage. The second level boasts four generously sized bedrooms, including a luxurious primary suite with a spa-inspired ensuite featuring a glass shower, soaker corner tub, and elegant finishes. This 2nd floor also provides a second full bathroom and spacious laundry room for every day convenience. Close to all Ancaster has to offer, including shopping, restaurants, golf courses and more. Room sizes approximate.
Property Details
Rooms
Foyer
Dining Room
Living Room
Kitchen
Breakfast
Bathroom
Primary Bedroom
Bathroom
Bedroom
Bedroom
Bathroom
Bedroom
Characteristics
Property
Inside
Building
Parking
Fees
Land
Sale History
| Date | Event | Price | MLS Number |
|---|---|---|---|
| Jan 19, 2026 | Listed | $1,149,900 | X12709812 |
| Aug 28, 2018 | Removed | X4227492 | |
| Aug 23, 2018 | Listed | $775,000 | X4227492 |
Similar Properties
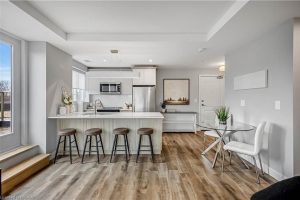
311 – 34 Norman Street
Welcome to the refined living in this prestigious condominium residence, where luxury meets effortless style here at The Landing. This […]
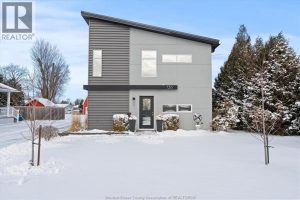
136 Lowes Sideroad
An Absolute Show Stopper! Discover this 2-storey loft-style home located in the charming town of Amherstburg, perfectly positioned on one […]

212 – 300 Randall Street
Welcome to The Randall Residences – Oakville’s most prestigious address, where luxury meets timeless elegance in the heart of downtown. […]
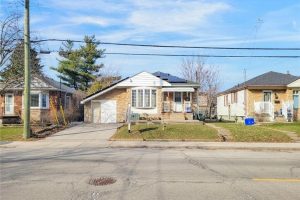
823 Queensdale Avenue E
OPPORTUNITY KNOCKS!Welcome to this beautifully Renovated home in one of Hamilton’s most desirable neighbourhoods ! Featuring a bright open-concept layout, […]
702 – 100 Antibes Drive
Welcome to Suite 702 at 100 Antibes Drive, where size, light, and convenience converge. This expansive 3-bedroom, 2-bathroom condo offers […]
4 Colleen Bay Way
Swan Lake Living. This is what people come here for. Set in Markham’s most loved adult lifestyle community, this 2,000+ […]