107 Francis Street
Description
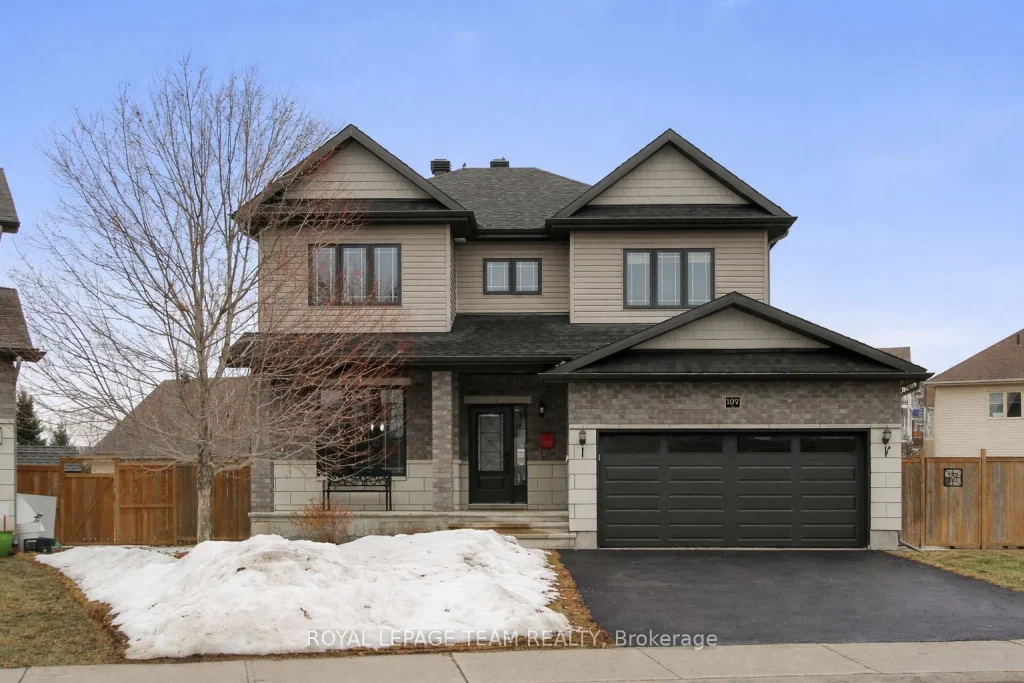
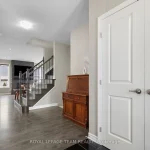
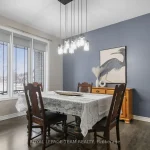
Welcome to an exceptional offering in the heart of Carleton Place-a premium 4-bed, 4-bath executive 2-story home, built in 2015 and ideally positioned on one of the largest and most desirable lots in the development. This beautifully upgraded home stands apart with thoughtful enhancements & upgrades throughout, including hardwood floors and staircase, floor-to-ceiling fireplace w/stone facade, additional windows on the main level and basement that flood the interior with natural light. The open-concept design is both functional & inviting, perfectly suited for everyday living and entertaining. The kitchen will inspire the chef in you; featuring sleek white cabinetry finished to the ceiling, centre island w/seating, granite counters & pantry. Upstairs offers 4 beds, including a primary suite featuring a spa-inspired ensuite w/custom shower, granite ct & double sinks. The professionally finished basement significantly expands the living space with a large open family room, games area, and a 4th bath with a shower. Above-grade daylight windows enhance the brightness of the lower level. Outdoors, the expansive, fully fenced yard creates a private, resort-like setting. A composite walkout deck, gazebo, pergola, Tiki bar with seating, fire pit, gas BBQ, and a hot tub (2024) make this an ideal space for relaxing or entertaining. Additional features such as interlock patios, underground sprinklers & paved driveway ensure ease of maintenance. Extensive recent updates provide peace of mind, including: furnace, A/C, tankless hot water heater, roof & driveway, SS kitchen appliances, garage door & openers, and GoVee permanent exterior lighting. Ideally located within walking distance to shopping, restaurants, and the vibrant downtown core, with convenient access to Hwy 7, this home offers the perfect blend of lifestyle, space, and location. A rare opportunity to own a highly upgraded property on a premium oversized lot in one of Carleton Place’s most sought-after neighbourhoods.
Property Details
Rooms
Great Room Main
Breakfast Main
Kitchen Main
Bathroom Main
Foyer Main
Primary Bedroom Second
Bedroom 2 Second
Bedroom 3 Second
Bedroom 4 Second
Bathroom Second
Bathroom Second
Laundry In Between
Characteristics
Property
Inside
Building
Parking
Fees
Utilities
Land
Sale History
| Date | Event | Price | MLS Number |
|---|---|---|---|
| Mar 30, 2026 | Listed | $919,900 | X12936722 |
| Jun 13, 2023 | Sold | $880,000 | 1344817 |
| May 31, 2023 | Listed | $899,900 | 1344817 |
| Jun 13, 2023 | Sold | $880,000 | X9489955 |
| May 31, 2023 | Listed | $899,900 | X9489955 |
Similar Properties
512 – 16 Mcadam Avenue
This Beautifully upgraded Condo at Dream Residences offers A rare 250 sq ft Wrap-Around Terrace Ideal for Entertaining or relaxing […]
1504 – 701 Geneva Street
Every once in a while, you walk into a home that truly takes your breath away – and this is […]
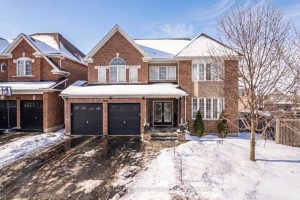
1981 Kurelo Drive
Impressive executive two storey detached home set on a premium pie shaped lot with no sidewalk, in Oshawa’s sought after […]
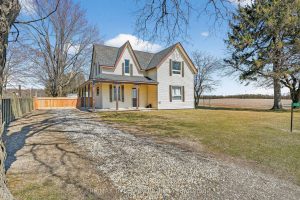
591 Lakeshore Road
Welcome to peaceful country living! Located on a rural 0.3 acre lot, this charming 3-bedroom, 1-bathroom home offers the perfect […]
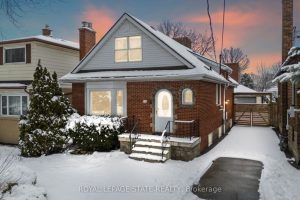
15 Millen Avenue
Deceptively spacious and full of character, this beautifully maintained home offers over 2,500 sq. ft of finished living space from […]
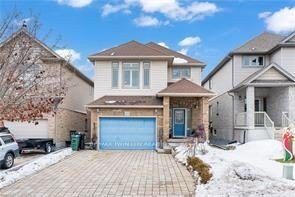
20 Hinrichs Crescent
QUALITY PREMIUM BUILT HOME! Located in a quiet crescent location surrounded by well maintained homes this home is sure to […]