36 Stinson’s Bay Road
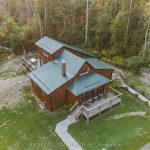
Description
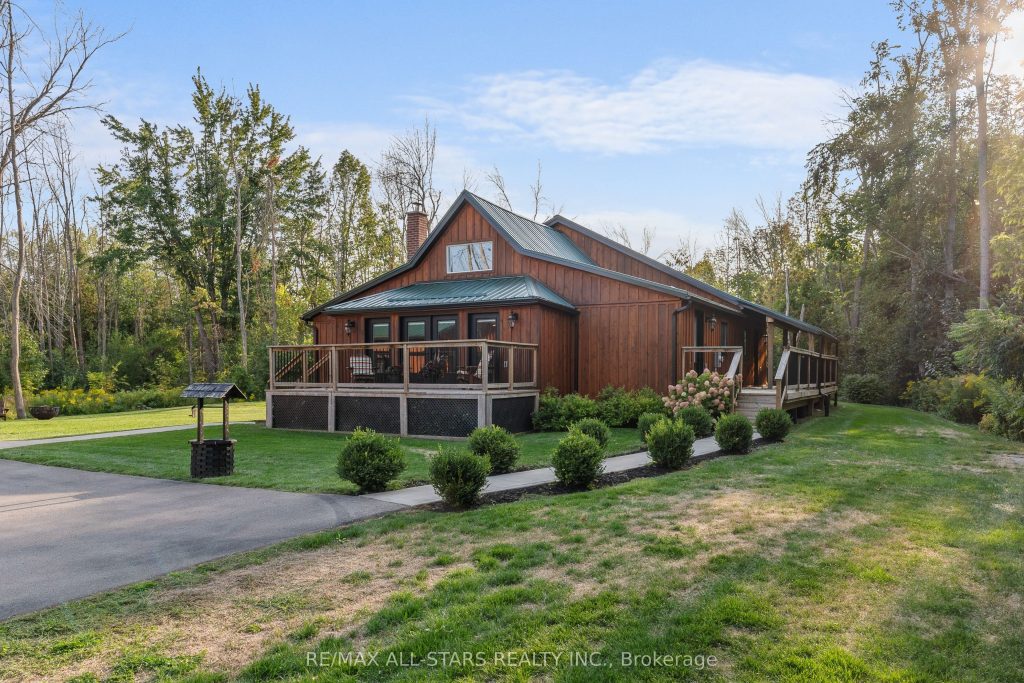
This beautifully renovated 1.5 storey home (2019) offers stylish, functional living on a private, landscaped lot just steps from Sturgeon Lake. The spacious main floor features a large laundry room with washer and dryer, a bright and open kitchen with granite countertops accented by gemstones, an island with seating, pantry, and walkout to the deck-perfect for outdoor dining or morning coffee. The open-concept living and dining area includes another walkout to the deck and a cozy woodstove for those cooler evenings. The main floor also offers a bedroom with a pocket door and a 4-piece bath with quartz countertop. Outside, enjoy extensive decking, a double detached garage, a storage shed, and a thoughtfully landscaped yard. The property also includes an irrigation system drawing water directly from Sturgeon Lake via a line that runs beneath the road. A rare blend of modern comfort and outdoor charm ideal for year-round living or a relaxing retreat!
Property Details
Rooms
Foyer
Kitchen
Living Room
Dining Room
Laundry
Primary Bedroom
Bedroom 2
Characteristics
Property
Inside
Building
Parking
Fees
Land
Sale History
| Date | Event | Price | MLS Number |
|---|---|---|---|
| Jan 19, 2026 | Listed | $798,000 | X12708070 |
| Dec 11, 2025 | Removed | X12396419 | |
| Sep 11, 2025 | Listed | $798,000 | X12396419 |
| Jan 27, 2022 | Sold | $865,000 | X5477166 |
| Jan 20, 2022 | Listed | $799,000 | X5477166 |
| Jan 27, 2022 | Sold | $865,000 | X6960367 |
| Jan 20, 2022 | Listed | $799,000 | X6960367 |
Similar Properties
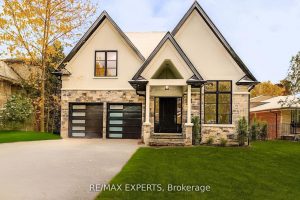
278 Mineola Road E
Stunning David Small-designed custom home offering over 5,200 sq ft of luxury living with 4+1 bedrooms and 6 bathrooms. Finished […]
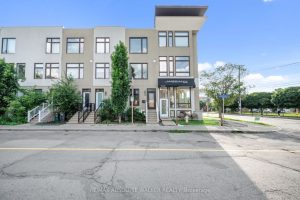
286 Cambridge Street Avenue N
An incredible opportunity awaits at 286 Cambridge Street North, a modern and stylish urban townhome currently tenant-occupied and rented at […]
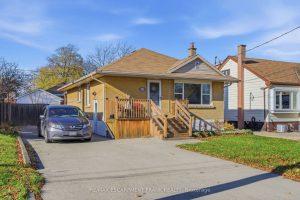
352 East 28th Street
Welcome to this Stunning East Mountain Bungalow. This well maintained and spotless 2+1-bedroom brick bungalow is located in a sought-after […]
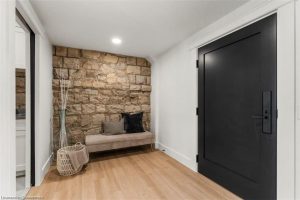
101 – 247 Brock Street
FREE CAR! FOR A LIMITED TIME, EACH NEW PURCHASE INCLUDES A FREE CAR! ALSO TAKE ADVANTAGE OF THE 2.99% BUILDER […]
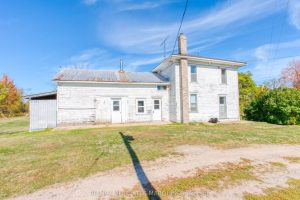
1390 Struthers Road
Client Remks: Welcome to a unique opportunity to own a stunning piece of paradise with this charming farmhouse retreat, being […]
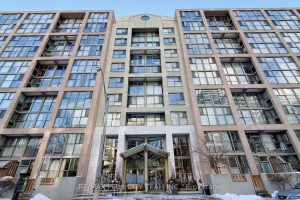
205 – 65 Scadding Avenue
Welcome to St. Lawrence on the Park, a highly sought-after mid-rise residence perfectly located in the heart of the St. […]