C – 18 Benlea Drive
Description
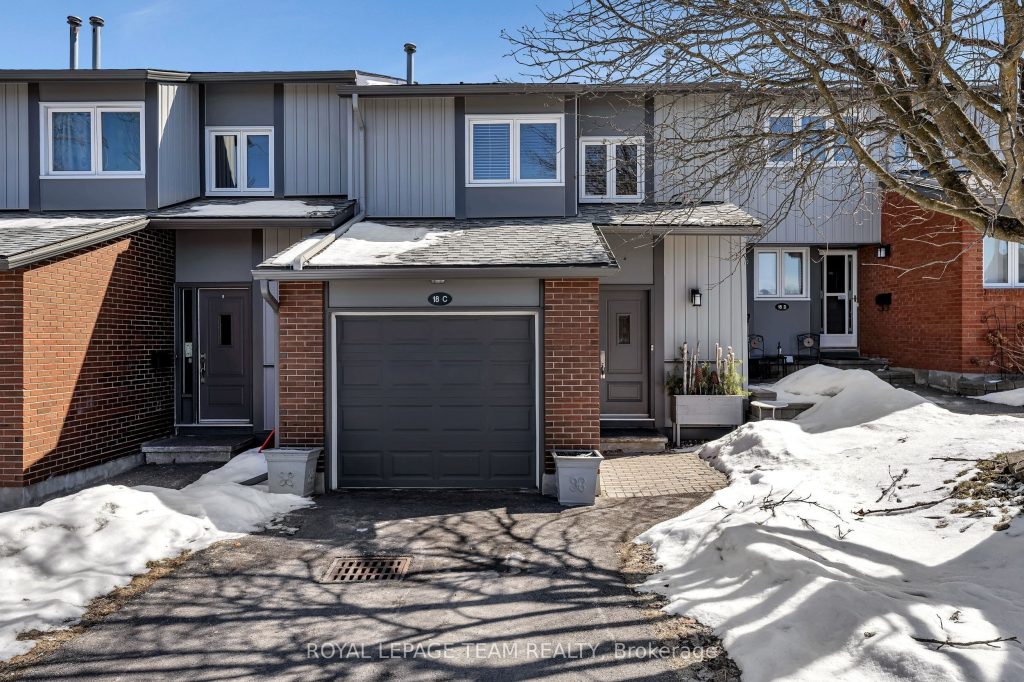
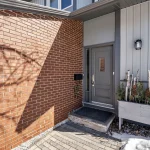
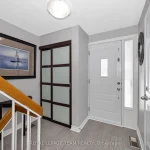
Welcome to 18C Benlea Drive, a bright and well maintained 2 storey condo townhome in a desirable central Nepean location. Ideal for first time buyers, families, or investors, this home offers a functional layout and convenient access to nearby amenities. The main floor features a spacious living and dining area with hardwood flooring, filled with natural light from large windows. The updated white kitchen offers ample cabinetry, tile backsplash, crown molding, quality stainless steel appliances, and a cozy breakfast area. Upstairs, you will find three generously sized bedrooms and a full bathroom. The primary bedroom features a large walk-in closet. The finished basement provides additional living space with a family room, 2-piece bathroom, and extra storage. Enjoy a private fenced backyard patio with access to NCC walking and biking trails. Parking is located at your doorstep with visitor parking nearby. Conveniently located close to schools, parks, transit, Algonquin College, shopping, restaurants, and Pinhey Forest.
Property Details
Rooms
Foyer Main
Living Room Main
Dining Room Main
Kitchen Main
Primary Bedroom Second
Bedroom 2 Second
Bedroom 3 Second
Bathroom Second
Family Room Basement
Bathroom Basement
Characteristics
Property
Inside
Building
Parking
Fees
Land
Similar Properties
1559 Farrow Crescent
Top 5 Reasons You Will Love This Home: 1) Rare and remarkable opportunity never before offered for sale, gently lived […]
6 Nutmeg Street
Welcome to this beautifully maintained 3+1 bedrooms, 3 Full baths and powder room, two-storey home located in Brampton’s desirable N […]
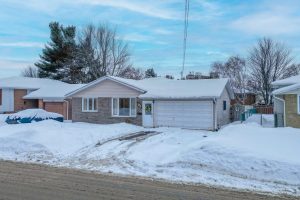
261 Mulligan Street
Welcome to 261 Mulligan Street. Filled with natural light and designed with timeless simplicity in mind, this beautifully updated 3-bedroom […]
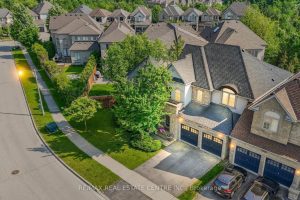
2454 Springforest Drive
Spectacular Freehold End Unit Townhome by Fernbrook A True Showpiece! Experience Luxury Living In This Stunning Contemporary Above Grade 2877 […]
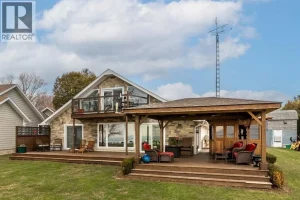
315 Heritage Road
Lakefront property views and direct water access! This unique property is fully equipped for enjoying life on the water, featuring […]
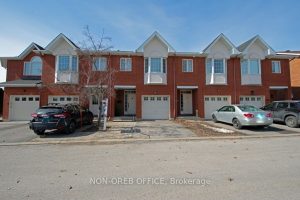
105 Tall Oak Private
Welcome home where comfort, versatility, and location come together in one exceptional 3+1 bed & 3.5 bath home. Step inside […]