12 Stewart Drive
Description
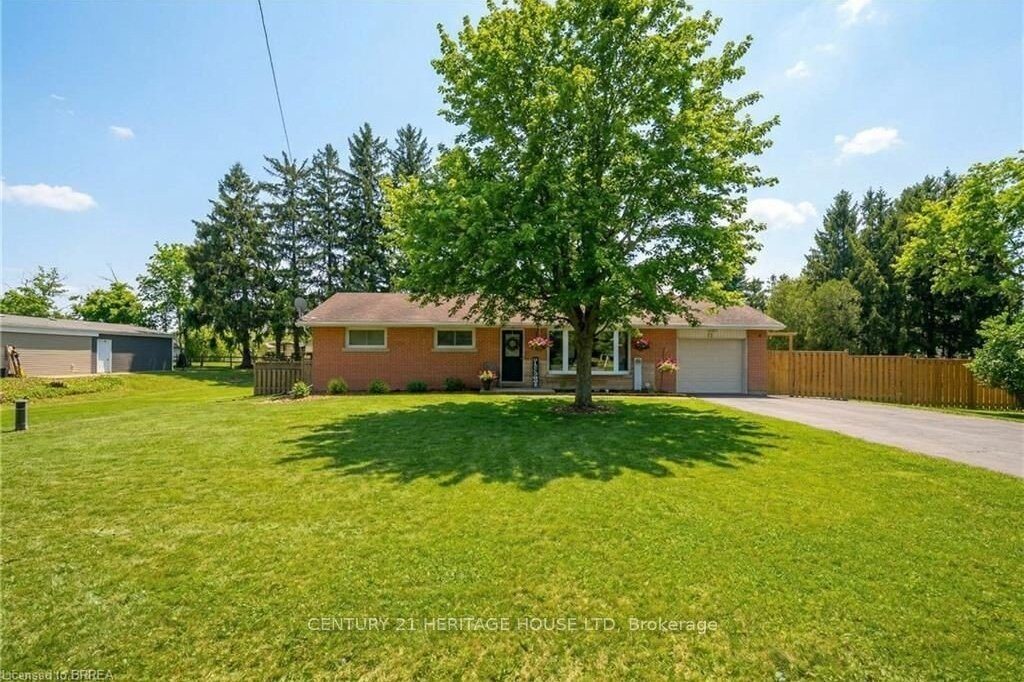
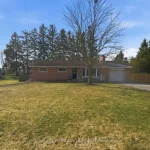
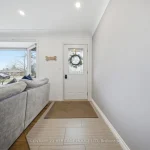
Welcome to 12 Stewart Drive in the charming countryside community of Burford. This move-in ready ranch-style home sits on a large .35 Acre lot and offers the perfect opportunity for a growing family looking to settle into a wonderful small-town neighbourhood. With its all-brick exterior, large driveway, and ample parking for multiple vehicles, this property is well suited for everyday living, entertaining, and family gatherings. Step inside to a bright and spacious living room featuring a beautiful bay window that fills the space with natural light. Refinished hardwood flooring flows through the living and dining areas, while recessed pot lighting and a stunning stone hearth add warmth and character. The main floor offers a great balance of open-concept living while still maintaining a cozy, inviting feel. The spacious kitchen is designed with functionality in mind, offering plenty of cupboard and counter space, white cabinetry, tiled backsplash, and under-cabinet lighting. Convenient access to the backyard is located just off the kitchen, making outdoor entertaining easy. Down the hallway, you’ll find three generous-sized bedrooms, including the primary bedroom, all offering plenty of natural light, along with a 4-piece bathroom on the main level. Looking for more space? The finished lower level provides even more room for the whole family to enjoy. A beautifully finished rec room features a built-in unit with a stone accent wall and TV viewing bar, making it the perfect spot for watching sports, hosting events, or simply relaxing. A rough-in for a wet bar adds even more potential for entertaining or creating your ideal hangout space. This level also includes a 3-piece bathroom, two additional large bedrooms, and a finished laundry room. Step outside to enjoy the fully fenced backyard, complete with an expansive wooden deck and a tree-lined fence line that adds privacy and charm.
Property Details
Rooms
Living Room Main
Dining Room Main
Kitchen Main
Primary Bedroom Main
Bedroom 2 Main
Bedroom 3 Main
Bathroom Main
Recreation Basement
Bedroom 4 Basement
Bedroom 5 Basement
Bathroom Basement
Laundry Basement
Characteristics
Property
Inside
Building
Parking
Fees
Land
Sale History
| Date | Event | Price | MLS Number |
|---|---|---|---|
| Apr 02, 2026 | Listed | $749,900 | X12949146 |
Similar Properties
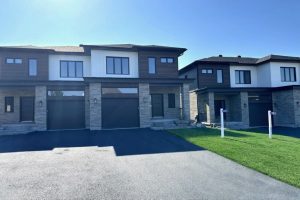
6831 Monument Way
Welcome to 6831 Monument Way in South Glengarry a newly built semi by a Tarion-registered builder, offering peace of mind […]
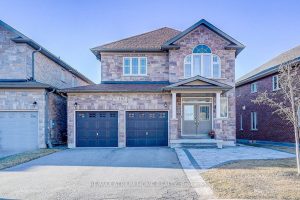
191 Rutherford Road
Welcome To This Beautiful 4 Bed, 4 Bath Detached Home With Double Garage, Situated On A Slightly Elevated Lot Offering […]
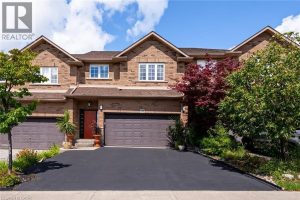
1105 Harrogate Drive
Gorgeous, professionally updated freehold townhome across from a Conservation Area with a number of paths and ponds for the enjoyment […]
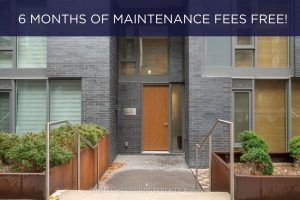
8 – 106 Varna Drive
Just steps from Yorkdale Subway and Yorkdale Mall, this 2-storey condo townhouse offers the ideal combination of home-like space and […]
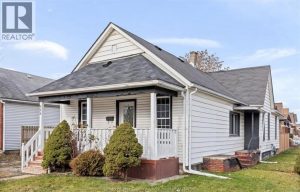
894 University Avenue
Welcome to 894 University, a charming 3-bedroom, 1-bathroom home offering comfortable living in a convenient location. Featuring a functional layout […]
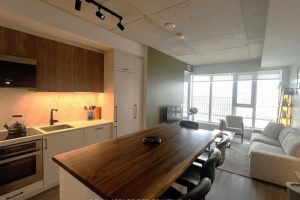
321 – 689 The Queensway N/a
Experience contemporary luxury living at Reina Condos one of Toronto’s most talked about boutique condominium landmarks. You’ll immediately feel at […]