430 Bankside Crescent

Description
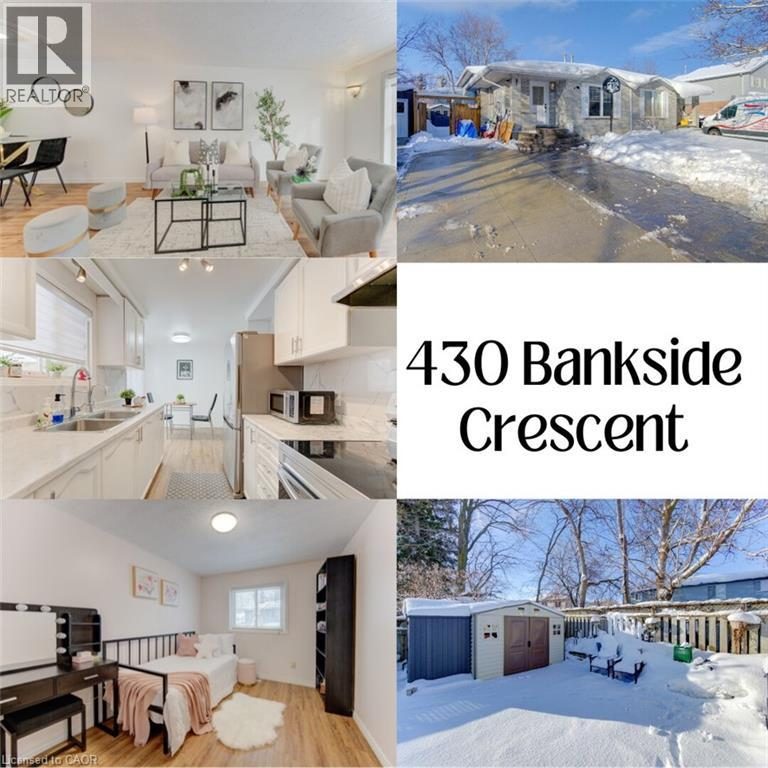
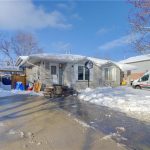
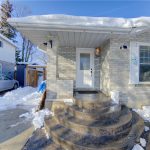
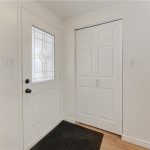
Thoughtfully updated and move-in ready, this carpet-free 4-bedroom, 2-bathroom semi-detached home features new vinyl flooring (2025), a refreshed kitchen with new laminate countertops and backsplash (2025), fresh paint throughout (2025), and a fully concrete exterior for truly low-maintenance living. The functional layout includes both a formal living room and a separate family room, offering flexible spaces for everyday living and entertaining. An extended driveway (concrete & interlocking – upgraded in 2021) accommodating up to 5 vehicles adds rare convenience for busy households or multi-generational living. The main level offers a bright, well-lit formal living room with ton of natural light, dining area and 3 spacious bedrooms – ideal for everyday family living. The lower level expands your living area with a separate family room, perfect for extended family, guests, a home office setup, or a recreation room. Renovated bathrooms (upgraded in 2021) on both levels add comfort and peace of mind, while the practical layout offers flexibility for a variety of lifestyles. Water heater rental – $20.50; water softener rental – $40/month; R.O water purifier $40/month. Step outside to enjoy a maintenance-free backyard, ideal for first-time buyers, downsizers, or anyone looking to spend less time on upkeep and more time enjoying their home. The extensive concrete work surrounding the property enhances both durability and curb appeal. Set in a family-friendly Kitchener neighbourhood, this home is conveniently located near schools, parks, shopping, and transit, making day-to-day living easy and connected. Whether you’re a growing family, savvy investor, or buyer seeking a move-in-ready, low-maintenance, carpet-free home, 430 Bankside Crescent delivers exceptional value and versatility. (id:4236)
Property Details
Rooms
3pc Bathroom
Bedroom
Primary Bedroom
Bedroom
Other
3pc Bathroom
Bedroom
Kitchen
Characteristics
Property
Inside
Building
Land
Sale History
| Date | Event | Price | MLS Number |
|---|---|---|---|
| Jan 19, 2026 | Listed | $599,900 | 40799380 |
| Nov 6, 2025 | Removed | $746,000 | X12340467 |
| Aug 12, 2025 | Listed | $746,000 | X12340467 |
Similar Properties
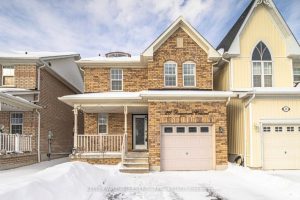
26 Beaumaris Crescent
Welcome to a home buyers wait for. Located on a quiet, family-friendly crescent in the heart of Brooklin, 26 Beaumaris […]
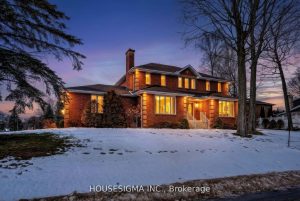
542 Rankin Crescent
MOTIVATED SELLERS!! 542 Rankin Crescent – The Home Of Your Dreams! Welcome To This Executive-Style Two-Storey Home, Perfectly Situated In […]
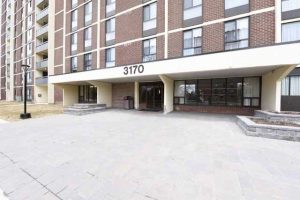
1010 – 3170 Kirwin Avenue
With 1265 square feet, 2 large bedrooms and a huge den graced with double French doors, this spacious and bright […]
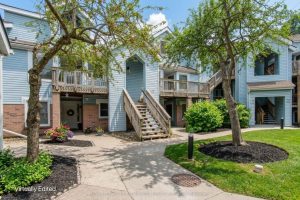
418 – 1210 Thorpe Road
Experience elevated lifestyle living in a vibrant, family-friendly community just steps from everything you need. Perfectly positioned in the heart […]
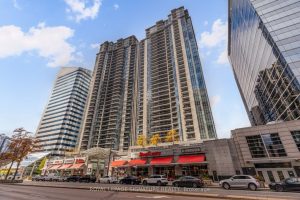
1011 – 4978 Yonge Street
Renovated in 2021. A pretty blue gray kitchen you’ll want to cook in with new cabinetry, chunky quartz counters, granite […]
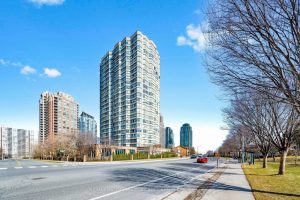
1603 – 3605 Kariya Drive
Welcome to a rarely offered, sun-filled corner suite in the prestigious Towne-one of Mississauga’s most sought-after addresses. This beautifully refreshed […]