211 Bensinger Way
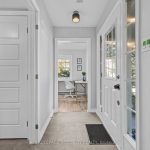
Description
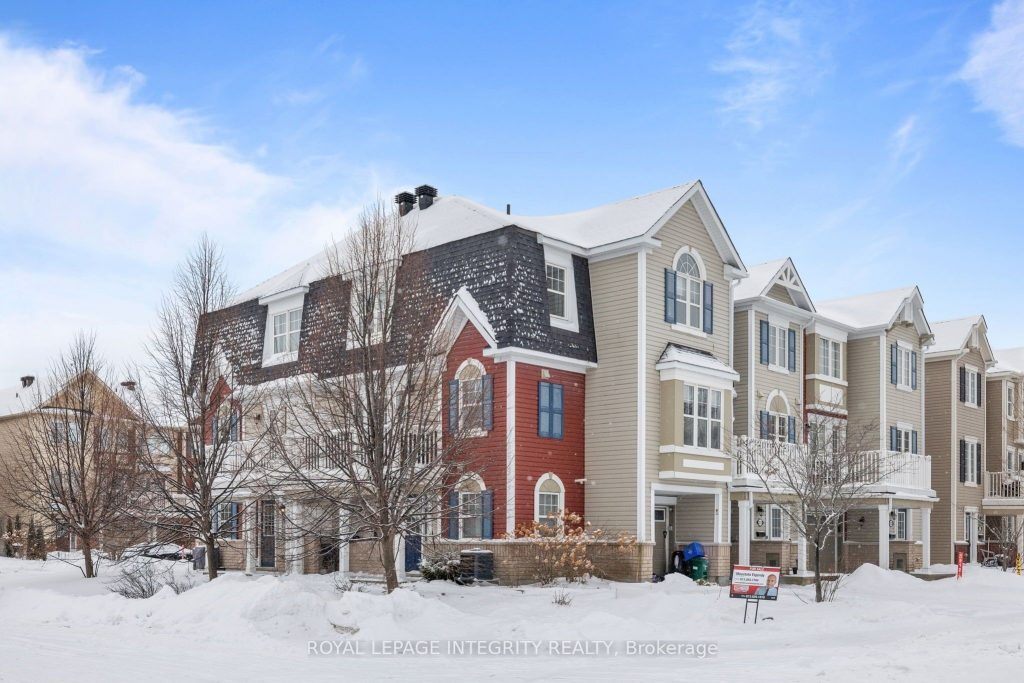
Welcome to this bright and inviting 2015 built FREEHOLD CORNER UNIT move-in ready 3 BED+DEN/1.5 BATH townhouse nestled in the vibrant Fairwinds neighborhood in Stittsville! With its modern upgrades throughout, this home is ideal for first-time buyers ready to embark on the journey of homeownership with comfort and style. The main level includes entry off an attached garage with extra space to allow for extra storage and a versatile den, ideal for a home office or study. Enjoy the open-concept layout featuring hardwood floors on the second levels and luxury vinyl flooring throughout the rest of the house. Upstairs, the open-concept second level offers a well-planned layout with a modern kitchen, living room, and dining area – all connected seamlessly for everyday living and entertaining. The sleek kitchen boasts granite countertops, generous cabinet space and stainless steel appliances. Off the dining area you will find a spacious balcony for the summer season. Upper level features 3 good sized bedrooms with a full bathroom. Conveniently located near shopping, dining, and public transit and 417 HWY, this gem offers the perfect blend of modern living and everyday convenience. This low-maintenance townhouse is ideal for first-time homebuyers or investors. Don’t miss this opportunity, schedule your private showing today!
Property Details
Characteristics
Property
Inside
Building
Parking
Fees
Land
Sale History
| Date | Event | Price | MLS Number |
|---|---|---|---|
| Jan 21, 2026 | Listed | $535,000 | X12718056 |
| Dec 31, 2025 | Removed | X12459129 | |
| Oct 13, 2025 | Listed | $545,000 | X12459129 |
| Oct 20, 2023 | Sold | $529,000 | 1362293 |
| Sep 29, 2023 | Listed | $549,900 | 1362293 |
Similar Properties
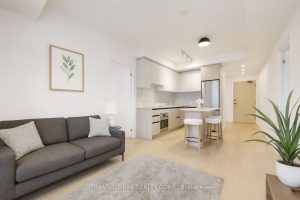
202 – 7950 Bathurst Street
Terrace unit! Welcome to luxury living in the heart of Thornhill! 1 Year new, 2 bedroom, 2 bath condo boasting […]
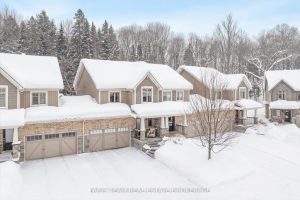
22 Spalding Crescent
Top 5 Reasons You Will Love This Home: 1) Exceptionally well-designed and upgraded open-concept home on a quiet crescent in […]
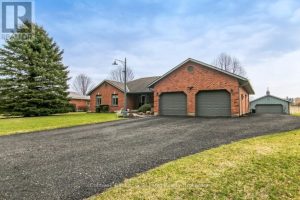
990 Norfolk County Road 21 Road
Welcome to the country! This custom-built bungalow offers 3+1 bdrms & 3 baths, providing plenty of space for a growing […]
854 Sixth Street
Nestled on 19 breathtaking acres just minutes from the vibrant heart of Collingwood and the world-class Blue Mountain ski hills, […]
216 Parkmount Road
Welcome to 216 Parkmount Rd, a bright, meticulously cared-for family home where thoughtful upgrades and pride of ownership are evident […]
332 Main Street
Welcome to your next home in the heart of Deseronto, offering captivating views of the Bay of Quinte and easy […]