2 Fedorkow Lane
Description
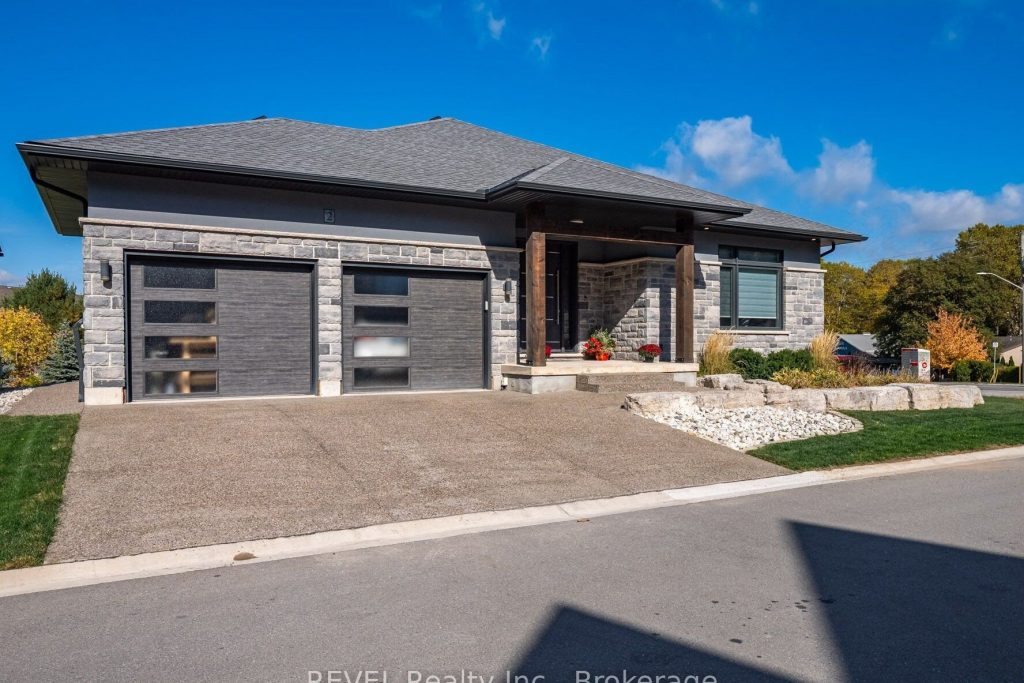
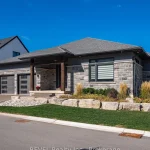
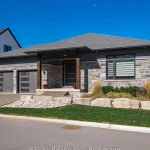
Welcome to this stunning custom-built bungalow nestled on an exclusive cul-de-sac of only 9 homes in the heart of St. David’s, one of Niagara-on-the-Lake’s most coveted communities. Blending sophisticated architecture with contemporary comfort, this home offers the perfect balance of elegance and lifestyle.Step inside to discover a bright open-concept design highlighted by soaring ceilings, designer lighting, and expansive windows that flood the space with natural light. The gourmet kitchen features premium appliances, quartz surfaces, and a stylish centre island-perfect for entertaining or everyday family gatherings. The adjoining dining and great room spaces flow seamlessly to a covered terrace, ideal for enjoying Niagara’s picturesque sunsets.The main floor offers two spacious bedrooms, including a serene primary suite with a spa inspired ensuite bath, freestanding tub, glass shower, and dual vanities. The walkout lower level expands the living space with two additional bedrooms, a full bath, and an impressive golf simulator and theatre room, perfect for year-round recreation and relaxation.Outside, thoughtful landscaping, a double garage with modern doors, and clean architectural lines create exceptional curb appeal.Located just steps from The Grist restaurant and minutes from Niagara’s finest wineries, golf courses, trails, and Old Town’s boutique charm, this property embodies the Niagara-on-the-Lake lifestyle-a perfect blend of luxury, leisure, and location. More than a home, this is a lifestyle statement.
Property Details
Rooms
Kitchen Main
Dining Room Main
Living Room Main
Laundry Main
Bathroom Main
Bathroom Main
Primary Bedroom Main
Bedroom Main
Bedroom Basement
Bedroom Basement
Bathroom Basement
Recreation Basement
Characteristics
Property
Inside
Building
Parking
Fees
Land
Sale History
| Date | Event | Price | MLS Number |
|---|---|---|---|
| Mar 31, 2026 | Listed | $1,599,000 | X12940376 |
Similar Properties
10 Neighbourhood Lane
Constructed in 2018, this 100% occupied mixed-use retail and professional medical building offers stable, diversified income supported by a strong […]
60 Elgin Street
58 & 60 Elgin Street Apartments Information Sheet. Each building consists of 11 two bedroom and 1 one bedroom units, […]
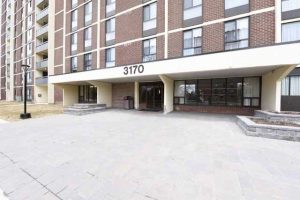
1010 – 3170 Kirwin Avenue
With 1265 square feet, 2 large bedrooms and a huge den graced with double French doors, this spacious and bright […]
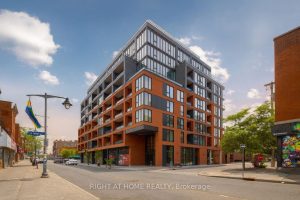
207 – 10 James Street
Refined bachelor condominium with a dedicated study at 10 James Street, positioned in the core of downtown Ottawa. This bright, […]
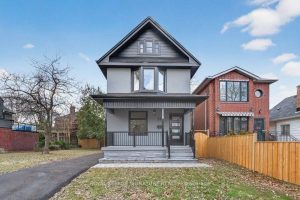
290 Chisholm Avenue
Immaculately Fully Renovated Detached Home on a 30′ Lot in East York With Private Driveway & Modern Finishes! Step into […]
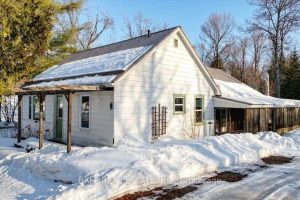
9 Quarry Road
Welcome to 9 Quarry Rd. in Bancroft-a spacious and inviting home perfectly suited for growing families or those seeking a […]