50 Juno Crescent
Description
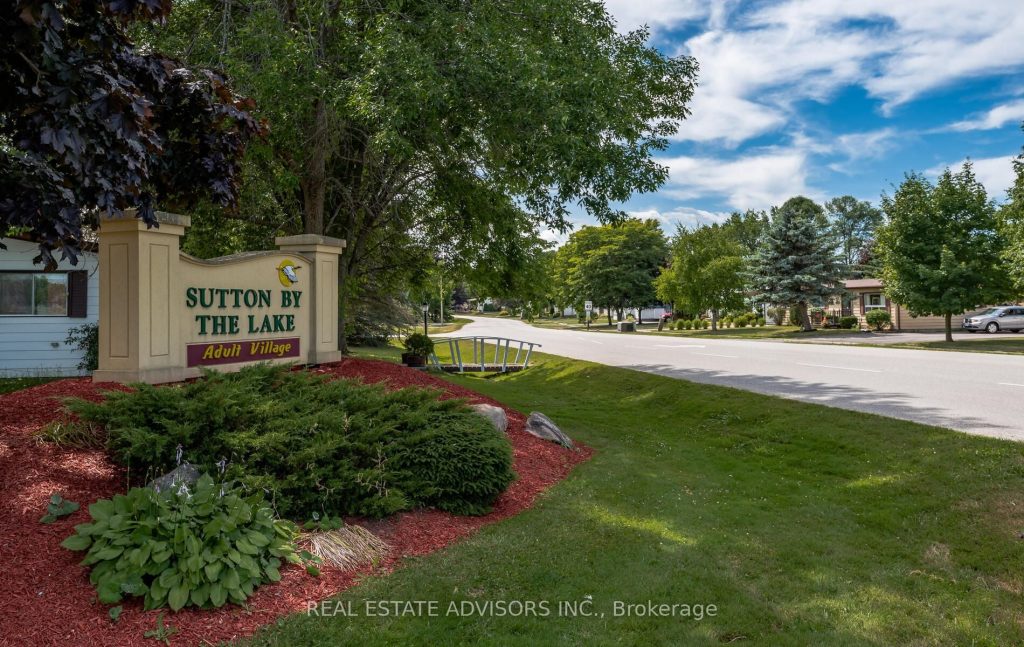
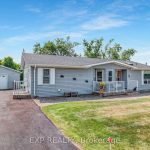
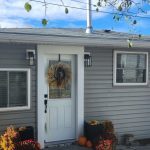
Welcome to the renovated 50 Juno Crescent. This is a large Marlette three-bedroom model with two newly renovated washrooms. This bungalow sits on a corner lot with a large covered rear balcony and a new sliding door. All roofing and gutter covers are new. This beautiful home includes an enclosed entry on the west side with a new sliding door. The home also includes a new fireplace in the living room. There are new Hunter Douglas blinds in the front windows, new bedroom window drapes along with new ceiling light fixtures. The spacious home includes a new fireplace in the living room. The asphalt driveway will easily park four vehicles along with two in the newly insulated, dry-walled, heated garage. The west side has a new window and door, pegboards and a sturdy workbench with a vice. New storage shelves across the back of the garage complete the renovations.
Property Details
Rooms
Living Room Ground
Dining Room Ground
Kitchen Ground
Family Room Ground
Primary Bedroom Ground
Bedroom 2 Ground
Bedroom 3 Ground
Laundry Ground
Characteristics
Property
Inside
Building
Parking
Fees
Land
Sale History
| Date | Event | Price | MLS Number |
|---|---|---|---|
| Mar 31, 2026 | Listed | $629,000 | N12940478 |
| Apr 26, 2024 | Sold | $590,000 | N8223662 |
| Apr 11, 2024 | Listed | $599,900 | N8223662 |
Similar Properties
2460 Sixth Concession Road
Welcome to this rarely offered 5+1 bedroom home in Greenwood – a stunning property well maintained and designed for exceptional […]
217 Tolton Avenue
Welcome to 217 Tolton Avenue in Hamilton! This 2-bedroom, 1-bathroom bungalow offers a great opportunity for buyers looking to create […]
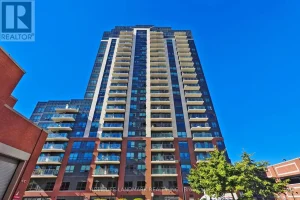
603 – 1420 Dupont Street
Amazing, 1+Den Condo In The Bustling Dupont/Lansdowne Area. Groceries And Shoppers At Your Front Door. Only A 10 Minute Walk […]

3 – 68 Westholme Avenue
Welcome to a BRAND NEW boutique townhouse on a highly pedestrian scale street – Westholme Avenue. This boutique townhouse offers […]
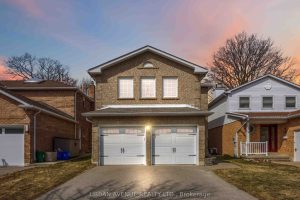
711 Cowan Circle
Prestigious South Rosebank Living | Space, Style & Unmatched Location! Welcome to this beautifully maintained 3+1 bedroom, 4 bathroom family […]
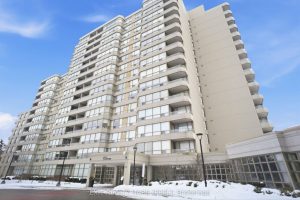
618 – 11 Townsgate Drive
Welcome to 11 Townsgate where modern convenience meets rich heritage! This spacious 2 bedroom, 2 bathroom condo offers approx. 1100 […]