8 Huntsman Crescent


Description
So much home for the price!! This stunning 4 bedroom home is situated on a SUPER QUIET LOW TRAFFIC CRESCENT in sought after Bridlewood and offered with a price tag of many smaller homes featuring 3 bedrms!! The enticing main level features formal and elegant living and dinrms for entertaining, a beautifully remodelled kitchen featuring Cherry cabinets w/glass tile backsplash,granite countertops, H.Q stainless appliances and modern porcelain tile flooring plus a sun-filled breakfast area that provides direct access to the backyard which is very private thanks to large, mature trees!! The upper level offers a spacious king-sized Primary bedrm retreat complete w/full 4-piece ensuite bathrm featuring a large walk in shower and relaxing soaker tub, in addition you’ll find 3 generously sized bedrms and full 4 piece bathrm. Hardwood floors throughout the main and 2nd levels including staircase! The finished lower level includes large recrm/games rm areas plus a gym area and ideal workshop space. The fully fenced, POOL SIZED backyard is absolutely incredible and very private thanks to oversized mature trees. Location is absolutely superb…just a short walk to Huntsman Park, a variety of schools, Great Canadian Superstore for groceries and sooo many more amenities!! Numerous updates incl. kitchen remodelled ’14, garage doors ’24, furnace ’23, attic insulation upgraded to R-51 ’13, backyard fence ’24-25, windows ’05 -’10!! This home is a perfect choice for the growing family looking for GREAT VALUE for their money!! A must see…24 hr irrevocable for offers
Property Details
Rooms
Living Room Main
Dining Room Main
Kitchen Main
Family Room Main
Primary Bedroom Second
Bedroom 2 Second
Bedroom 3 Second
Bedroom 4 Second
Laundry Main
Recreation Lower
Recreation Lower
Recreation Lower
Characteristics
Property
Inside
Building
Parking
Fees
Land
Sale History
| Date | Event | Price | MLS Number |
|---|---|---|---|
| Mar 31, 2026 | Listed | $798,000 | X12939644 |
| Oct 31, 2025 | Removed | X12399784 | |
| Sep 12, 2025 | Listed | $849,900 | X12399784 |
Similar Properties
5 Twinoaks Crescent
Welcome to this beautifully maintained 4-level backsplit, ideally situated in the highly sought-after community of Stoney Creek. Offering approximately 2,300 […]
720 Leone Farrel Street
Welcome to this beautifully designed 2-storey Odyssey townhome by Mattamy Homes, located in the heart of Kanata North just minutes […]
113 – 10 Steckley House Lane E
Located At Bayview & Elgin Mills. Two Story Condo-Stacked Townhouse By Sequoia Grove Homes. This Unit was Built in 2024! […]
1502 – 805 Carling Avenue
Located in the heart of Little Italy, this fabulous 2-bedroom, 1-bathroom residence at Claridge Icon offers immaculate city views from […]
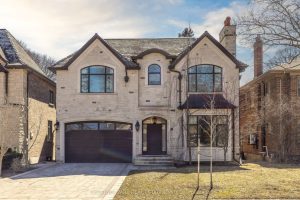
147 St Leonard’s Avenue
* Lawrence Park Family Home Custom Built 2015 * Outstanding Location Walking Distance To The Subway, Yonge Street, And Several […]
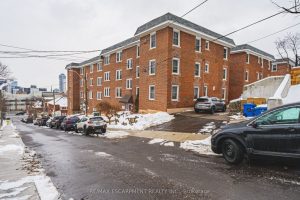
10 – 25 Mountwood Avenue
This spacious one-bedroom condominium offers approximately 839 square feet of comfortable living in Hamilton’s desirable Durand neighbourhood. The unit features […]