720 Leone Farrel Street

Description
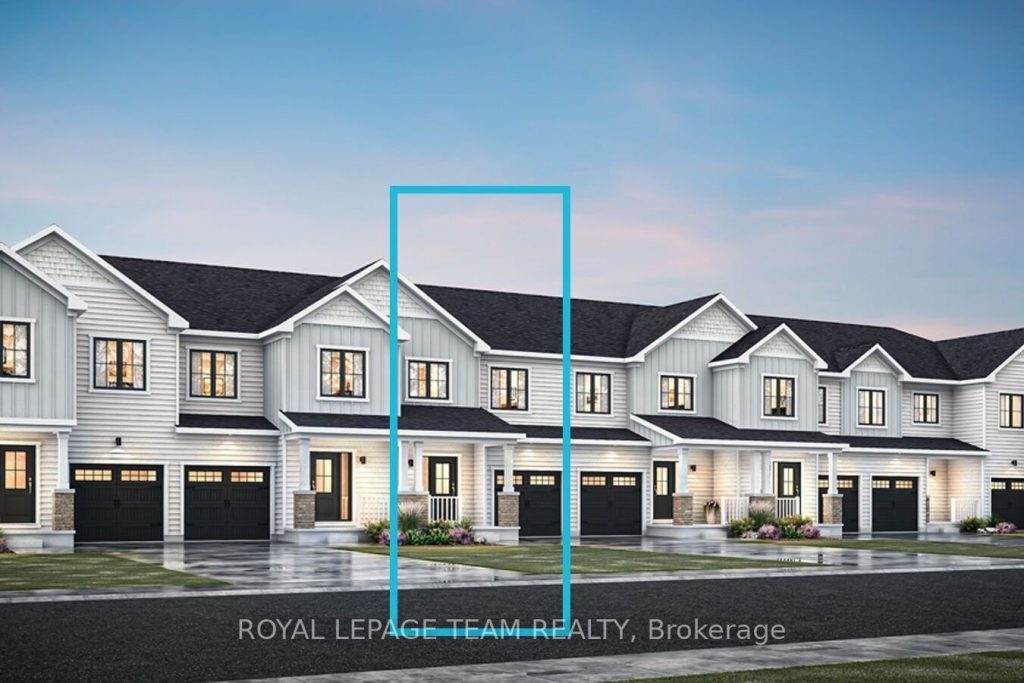
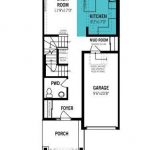
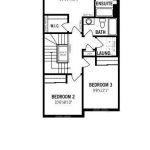
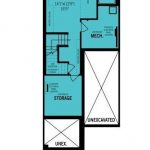
Welcome to this beautifully designed 2-storey Odyssey townhome by Mattamy Homes, located in the heart of Kanata North just minutes from top-rated schools, major amenities, and Canada’s largest tech park. This brand-new unit features a spacious foyer that leads to a convenient powder room and a beautifully appointed mud room with easy access to the attached garage. The open-concept main floor features a bright great room and a stunning Chefs’ kitchen with upgraded finishes included in the price. Upstairs, the primary bedroom features a private ensuite and a walk-in closet, along with two additional generously sized bedrooms, a full main bath, and a second-floor laundry room. This home blends comfort, convenience, and modern style in one of Ottawa’s most desirable neighbourhoods. The fully finished basement with an additional full bathroom adds extra living space, perfect for a home office, guest suite, or entertainment area. Photos provided are to showcase builder finishes only.
Property Details
Rooms
Foyer
Powder Room
Mud Room
Great Room
Kitchen
Primary Bedroom
Laundry
Bathroom
Bedroom 2
Bedroom 3
Recreation
Bathroom
Characteristics
Property
Inside
Building
Parking
Fees
Land
Sale History
| Date | Event | Price | MLS Number |
|---|---|---|---|
| Jan 19, 2026 | Listed | $574,990 | X12710308 |
Similar Properties
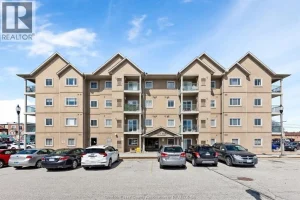
202 – 90 Murray Street
Just 1 block from one of Essex County’s most beautiful and well-maintained waterfront park destinations! Situated in the heart of […]
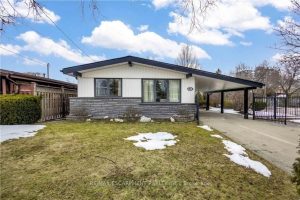
85 Ranchdale Drive
Welcome to 85 Ranchdale Drive, nestled in the highly desirable Thorner neighbourhood on Hamilton Mountain-a peaceful, well-established pocket known for […]
258 – 30 Times Square Boulevard
Welcome to 258-30 Times Square Blvd, Hamilton! Stunning freehold townhouse by Losani Homes in a prime location. Features brand new […]
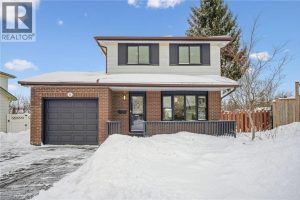
21 Forest Glen Court
Located in the family-friendly Forest Heights community, this 3+1-bedroom, 2.5-bathroom home blends modern updates with a warm, inviting atmosphere and […]
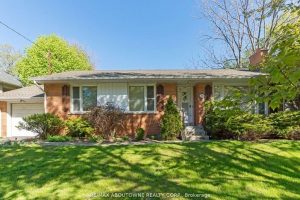
2067 Devon Road
LOCATION-LOCATION-LOCATION! Your prestige home building opportunity has arrived in southeast Oakville! >> Large & level lot 77′ X 151′. >>Surrounded […]
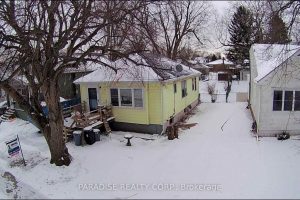
245 Bowen Road
This bright inviting bungalow is ideally located just a short walk from the Niagara River Parkway and Bowen Road Park. […]