204 – 385 Lakebreeze Drive
Description
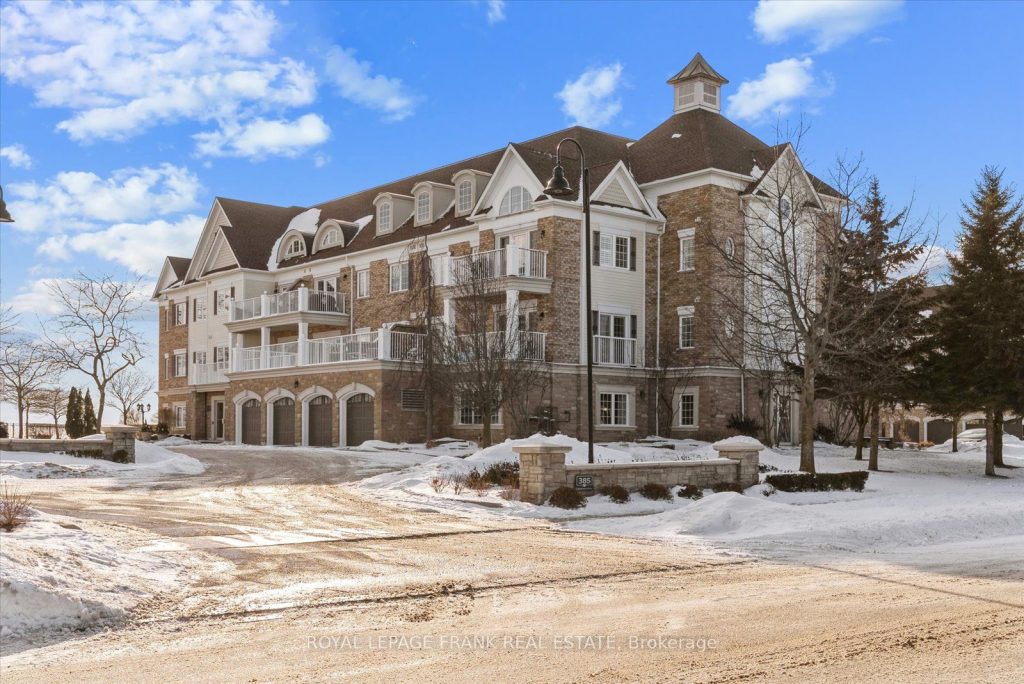
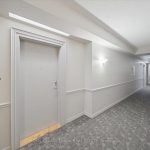
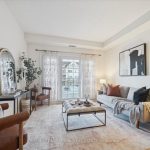
Thinking of Condo Living But Don’t Want to Give Up Your Outdoor Space? This is the ONE for You! Unique Opportunity to Enjoy a Nearly 500sqft Terrace, Overlooking Lake Ontario! Mostly Open Space with Room for Your Outdoor Sofas, Tables and Chairs, as well as a Covered Area for the BBQ or Quiet Morning Coffee. Walk Outs from the Living Room as well as the Primary Bedroom to this Incredible Terrace! Quality Built, Quiet Building, Built with Concrete Between Units, so Sound Does Not Travel Here Compared to Many Other Buildings. Only 18 Units in the Building and Only 4 with These Unique Terraces. Did We Mention the Unit Also Comes with 2 Parking Spots? One Parking Spot in the Garage and One Surface Level Spot in the Parking Lot. Gated Access to the Beach and Walking Trails. Membership to the Admiral Clubhouse is Also Included, which Offers Hotel Style Amenities, such as an Indoor Pool, Gym, Exercise Room, Lounge, Movie Theatre, Themed Evenings and Much More! As You Enter this 803sqft Condo, You are Greeted with the Den, Which Could Also be an Office, or 2nd Bedroom. The Living Room / Kitchen is Open Concept, Giving it a Spacious Feel, with Space for a Dining Table if you Desire. Updated Kitchen and Renovated Bathroom and Beautiful Flooring Throughout Means this Condo is Move In Ready! Primary Bedroom Offers a Walk-In Closet with Built-In Closet Organizers. The Heating/Cooling/Hot Water is Operated by a Single Unit and Was Replaced in 2023. Healthy Reserve Fund. Minutes to Highway 401, Marina, Parks and Walking Trails, this Location Cannot Be Beat!
Property Details
Rooms
Living Room
Kitchen
Primary Bedroom
Den
Characteristics
Property
Inside
Building
Parking
Fees
Highlights
Land
Sale History
| Date | Event | Price | MLS Number |
|---|---|---|---|
| Jan 21, 2026 | Listed | $569,900 | E12718836 |
| Jun 14, 2019 | Sold | $395,000 | E4404723 |
| Apr 4, 2019 | Listed | $399,900 | E4404723 |
| Mar 26, 2019 | Removed | E4330103 | |
| Jan 6, 2019 | Listed | $459,900 | E4330103 |
| Aug 4, 2016 | Sold | $361,000 | E3522531 |
| Jun 11, 2016 | Listed | $365,000 | E3522531 |
Similar Properties
2117 – 19 Western Battery Road
MOTIVATED SELLER!! Welcome to this stunning 2bed, 1bath corner suite featuring a practical & efficient layout, complete with parking and […]
95 West Street
Welcome to 95 West Street, a solid brick bungalow located in the heart of Quinte West. Set on a generous […]
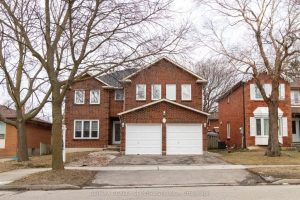
21 Bristol Avenue
3 BEDROOM LEGAL BASEMENT APPARTMENT*** Welcome to 21 Bristol Ave Brampton. Very spacious with over 4000 sq. ft. of living […]
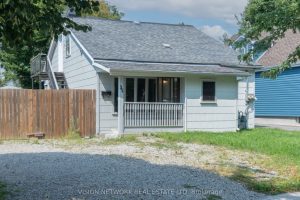
35 Paddington Avenue
Welcome to 35 Paddington Avenue. This property offers an excellent opportunity for first-time homebuyers looking for a mortgage helper or […]
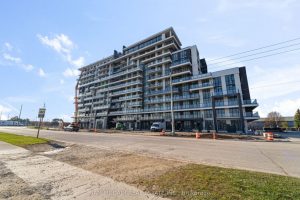
505 – 461 Green Road
Welcome to Unit 505 at 461 Green Road in Stoney Creek – a brand-new 1+1 bedroom condo located just steps […]
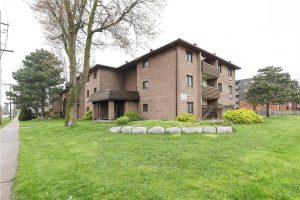
210 – 72 Main Street E
Located in a town experiencing strong economic growth-highlighted by a $1.6-billion investment from Japan-based multinational Asahi Kasei Corp. for Canada’s […]