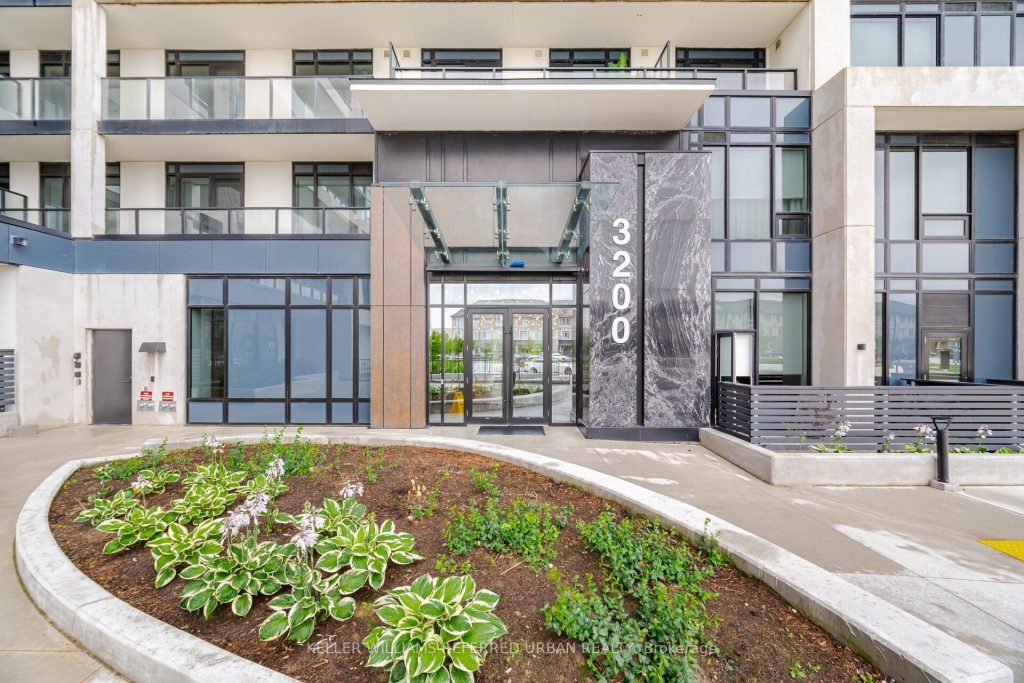
401 – 3200 William Coltson Avenue




Description
Top 5 Reasons You’ll Love Suite 401: 1. Modern, Thoughtfully Designed Building: part of the Upper West Side Condos by Branthaven, this building is a contemporary mid-rise development with clean, modern architectural lines and high-quality interior finishes. 2. Desirable Oakville Location: Situated in North Oakville, this location strikes the perfect balance between convenience and lifestyle. Close to Highway 407, 403, and QEW, commuting is seamless, while nearby shopping, restaurants, parks, and everyday amenities are all within easy reach. 3. Excellent Building Amenities:Residents enjoy access to a well-appointed collection of amenities, including a fully-equipped fitness centre with yoga studio, multiple party rooms , co-working lounges, a rooftop terrace with BBQs, and concierge services. The building also uses an integrated Smart Connect system which allows for keyless entry into your unit, amenities, and parcel room. Additionally, the geothermal technology allows more efficient heating and cooling with lower energy use and more predictable utility costs. 4. The Suite Life Awaits: This 625 sq. ft. 1-bedroom, 1-bathroom unit offers a modern open-concept layout, private balcony, premium finishes, and in-suite laundry. Complete with parking and a locker, this well-designed unit is ideal for those seeking comfort, convenience, and elevated condo living. 5. Lifestyle Convenience: Whether you’re a first-time buyer, downsizer, or investor, 3200 William Coltson Ave offers a low-maintenance lifestyle in a well-managed building-perfect for those who want modern living without compromise.
Property Details
Rooms
Living Room
Dining Room
Kitchen
Bedroom
Bathroom
Characteristics
Property
Inside
Building
Parking
Fees
Land
Sale History
| Date | Event | Price | MLS Number |
|---|---|---|---|
| Jan 19, 2026 | Listed | $415,000 | W12708094 |
| Nov 15, 2025 | Removed | W12228617 | |
| Jun 18, 2025 | Listed | $420,000 | W12228617 |
| Jun 17, 2025 | Removed | W11880760 | |
| Dec 4, 2024 | Listed | $465,000 | W11880760 |
Similar Properties
13 Cartier Street
Welcome home! Tucked away in a central hilltop neighbourhood, this three bedroom, two bathroom bungalow is ready for its next […]
7 Waltham Drive
Stunning Custom-Built Home With 2 Basement Units! Incredible Income Potential Or Perfect For Extended Family Living. Spacious Main Floor & […]
321 – 783 Bathurst Street
Welcome to B.streets Condos, ideally located in Toronto’s sought-after Annex neighbourhood. This well-appointed 1 bedroom plus den suite offers over […]
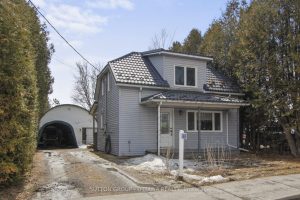
2172 Laval Street
Comfortable, updated two-storey home with a hobbyist’s dream space! Set on a deep lot, this charming two-bedroom home is carpet […]
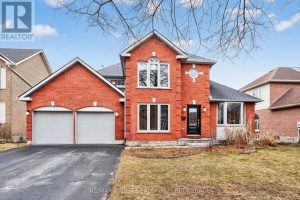
34 Loradean Crescent
Executive living in Kingston’s premier East end neighborhood, Woods Landing. One of the larger lots in the subdivision with outstanding […]
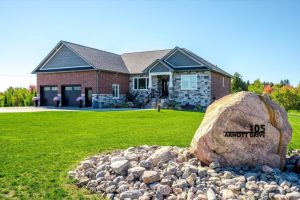
105 Arnott Drive
WELCOME TO 105 ARNOTT DRIVE, ENNISMORE. A MUCH SOUGHT AFTER RURAL DEVELOPMENT OF EXECUTIVE HOMES MINUTES FROM PRHC, HYW 115/407 […]