12 Elliott Avenue
Description
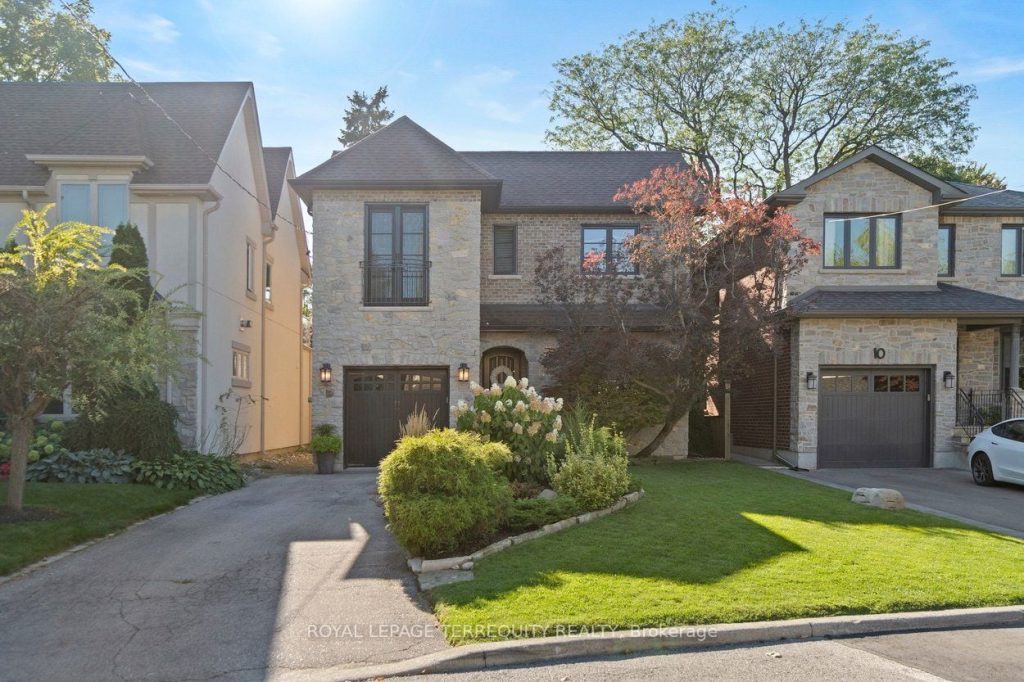
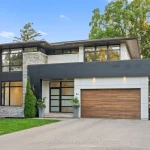
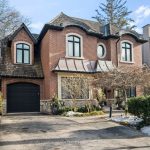
Welcome to 12 Elliott Avenue. This exceptional home delivers a powerful combination of architectural presence, sophisticated design & everyday functionality. From its striking brick & stone facade to its beautifully curated interiors, every inch of this home reflects superior quality, thoughtful planning & outstanding craftsmanship. The open-concept main floor is anchored by a dramatic two-sided, floor-to-ceiling fireplace that seamlessly connects the living and dining rooms, creating a stunning focal point. Rich dark hardwood flooring & soaring 9′ ceilings on both the main and second levels enhance the home’s bright, expansive feel. At the centre of the home, the elegant kitchen features stylish granite countertops, stainless steel built-in appliances, & generous custom cabinetry. The kitchen, powder room, & primary ensuite have all been professionally designed and updated by Feasby & Bleeks Interior Design, offering a cohesive, elevated aesthetic. The second level offers 4 impressively sized bedrooms with excellent storage & flexibility for growing families. The primary suite is a true retreat, complete with a beautifully remodeled ensuite featuring a steam shower. The finished lower level extends the living space with 8-foot ceilings, a fabulous wet bar, a full 4-piece bath & outstanding versatility for recreation & hosting. Step outside to a beautifully private backyard designed for effortless outdoor living and entertaining. A custom pergola with two removable canvas canopies anchors the space, allowing you to dial in full sun or complete shade as needed. Surrounded by a secluded garden setting, the patio is perfectly suited for lounging & dining, creating a serene, low-maintenance outdoor retreat. All just steps to top-ranked Lambton Kingsway Jr Middle School, parks, pool, skating rink, subway, shopping & restaurants. An exceptional family home in an A++ location. Turn-key, beautifully executed, and truly special. Simply move in and enjoy.
Property Details
Rooms
Living Room Main
Dining Room Main
Kitchen Main
Primary Bedroom Second
Bedroom 2 Second
Bedroom 3 Second
Bedroom 4 Second
Recreation Basement
Laundry Basement
Characteristics
Property
Inside
Building
Parking
Fees
Land
Sale History
| Date | Event | Price | MLS Number |
|---|---|---|---|
| Apr 1, 2026 | Listed | $2,999,995 | W12943316 |
| Apr 1, 2026 | Removed | W12861374 | |
| Mar 9, 2026 | Listed | $3,195,000 | W12861374 |
| Mar 9, 2026 | Removed | W12796720 | |
| Feb 18, 2026 | Listed | $3,295,000 | W12796720 |
| Sep 8, 2011 | Sold | $1,349,000 | W2185159 |
| Aug 30, 2011 | Listed | $1,349,000 | W2185159 |
| Nov 7, 2005 | Sold | $502,500 | W784983 |
| Oct 31, 2005 | Listed | $515,000 | W784983 |
Similar Properties
905 Blueline Road
Embrace Tranquil Country Living Just Minutes from Simcoe. Discover the perfect blend of countryside peace and modern comfort in this […]
313 Firglen Ridge
Experience refined living in the coveted Islington Woods community of Woodbridge. This 4-bedroom residence offers 2 full kitchens with kitchenette […]
19 Woodstream Drive
$$$ Tons of Spent$$$ A Must See! Could be the Best Condition Freehold Townhouse in the Great Family Friendly Neighborhood. […]
304 – 31 Huron Street
Experience refined waterfront living at Collingwood’s newest luxury residence, Harbour House, where striking architecture and modern comfort come together along […]
6863 St Michael Avenue
Welcome to this beautifully maintained home, where comfort, functionality, and everyday living come together effortlessly. From the moment you arrive, […]
1319 Aubin Avenue
Welcome to a home that checks all the boxes-space, layout, location, and a few extras that make it stand out. […]