51169 Clinton Street
Description
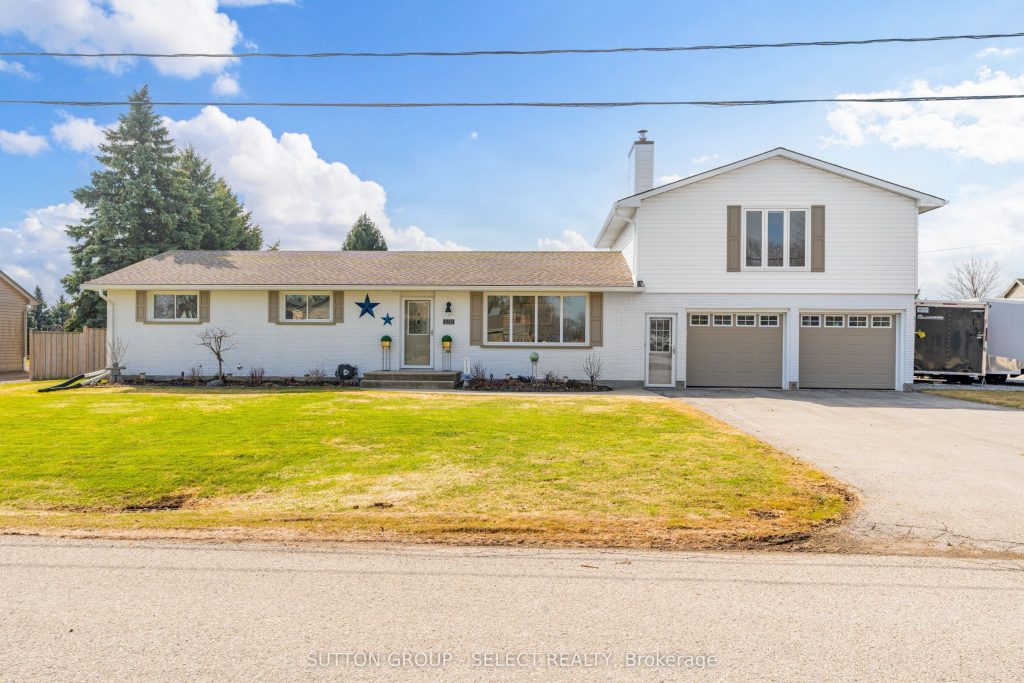
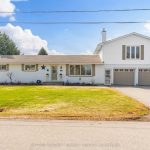
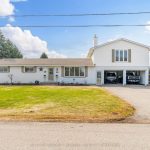
Lovely 3 bedrm 1.5 bath Ranch with HUGE Bonus/Flex/Family Rm above the oversized 23′ X 25′ garage AND 24 X 30 workshop on a 0.6 acre lot on a quiet dead end street. Meticulously maintained, upgraded and updated since 2018 by the current owners. Outstanding curb appeal greets you with freshly painted exterior of the house and workshop, stylish and easy to care for landscaping, fencing and driveway enhancements, allowing for RV/truck and trailer parking. Upon entering you’ll be delighted with the cozy living rm with WETT Certified wood burning fireplace and large window flooding the rm with natural light. The practical eat in kitchen with solid wood cabinetry, quartz counters and island offers excellent storage space, GE SS appliances including gas stove with convection oven and access to the patio with roll out awning for convenient bbq and entertaining. 3 sizable bedrms, renovated both 4pc bathrm and powder rm/laundry with Whirlpool washer and gas dryer. New luxury vinyl plank flooring completes the main floor. Head up the stairs to your HUGE Bonus/Flex Rm with new windows and new electric fireplace. For the hobbyist, a 24 X 30 X 9’H workshop with two 9′ doors with automatic openers, cement floor, hydro and heater. The 0.6 acre lot has been intentionally designed with supreme privacy and leisure in mind, with concrete patio area the length of the back of the house, 7′ X 15′ Swimspa, fire pit area and a fully fenced in (portable) area to keep your young children and pets safe. A short drive to St Thomas, London, Aylmer and Tillsonburg for numerous amenities and attractions available near by. Updates since 2018 include but not limited to: well pump, pressure tank, roof, furnace, Ac, attic insulation (R-60), both bathrooms renovated, water softener, reverse osmosis system… (complete list available). Workshop improvements include hydro panel, insulation, heater, 2 garage doors & openers, metal siding, soffit and eavestrough. EVERYTHING is done! Just move in and Live!
Property Details
Rooms
Kitchen Main
Living Room Main
Bedroom Main
Bedroom Main
Bedroom Main
Bathroom Main
Bathroom Main
Great Room Second
Characteristics
Property
Inside
Building
Parking
Fees
Utilities
Land
Sale History
| Date | Event | Price | MLS Number |
|---|---|---|---|
| Mar 31, 2026 | Listed | $869,900 | X12939402 |
| May 17, 2024 | Removed | X8331522 | |
| May 13, 2024 | Listed | $859,900 | X8331522 |
| Jan 22, 2009 | Removed | X7850133 | |
| Jul 5, 2008 | Listed | $249,900 | X7850133 |
Similar Properties
18 Canterbury Crescent
Gorgeous executive home on desirable Airport Hill neighbourhood. This home has been completely updated and designed to perfection!! Features include […]
1592 Sideroad 15 N/a
The Perfect 4 Bedroom & 2 Bathroom Country Home * Over 1.3 Acres Of Manicured Land * Wrap Around Porch […]
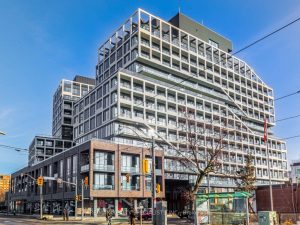
920 – 115 Denison Avenue
Tridel’s MRKT Alexandra Park offers stylish modern finishes and thoughtfully designed open-concept layouts. Smooth approx. 9′ ceilings throughout enhance the […]
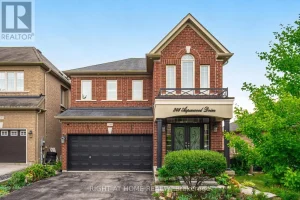
246 Aspenwood Drive
Turnkey Elegance in the Heart of Woodland Hills – A Home That Has It All. Welcome to this stunning 4+1 […]
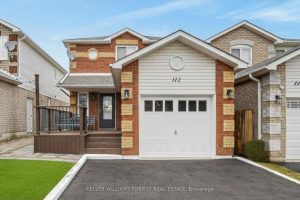
112 Champine Square
Welcome to 112 Champine Square, a beautifully updated 3 bedroom, 4 bathroom home located in a desirable, family friendly neighbourhood […]
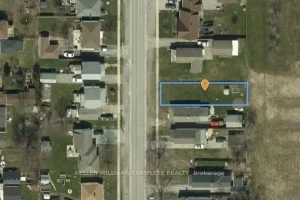
111 Wellington Street
Fantastic infill building lot situated in a family friendly neighbourhood in Port Colborne. With continued growth and upcoming development in […]