66 Escallonia Court
Description
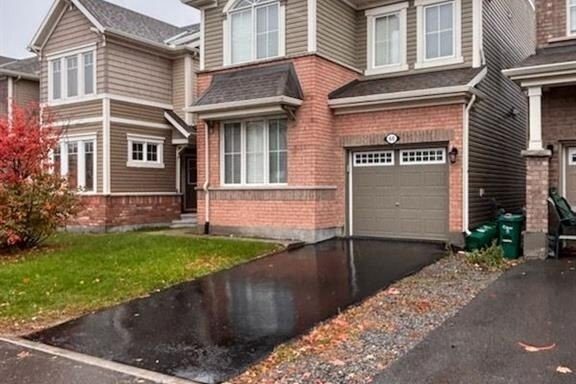
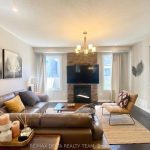
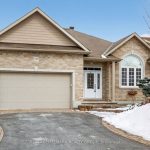
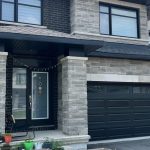
Beautiful 4-Bedroom Family Home in a Prime Location! Step inside this elegant and thoughtfully designed home offering 4 bedrooms and 2.5bathrooms. The spacious open-concept layout on the main level is ideal for both relaxing and entertaining. A stylish kitchen anchors the space, featuring quartz countertops, a large centre island, and premium stainless-steel appliances, all overlooking the inviting living and dining areas filled with natural light. A versatile flex room on the main floor provides endless possibilities-perfect as a home office, children’s playroom, or reading nook. Upstairs, retreat to the generous primary suite complete with a walk-in closet and a luxurious ensuite boasting a freestanding tub, and glass shower. Three additional bedrooms, a full bath, and a convenient laundry room offer comfort and practicality for family living. The basement is framed and ready for your final touch. ample storage. The fenced in yard is enhanced by a beautiful interlock patio . Set in a welcoming neighbourhood close to top English and French schools, scenic parks, shops, and public transit. 24hr Irrev. 24 hours notice
Property Details
Rooms
Living Room Main
Dining Room Main
Kitchen Main
Other Main
Primary Bedroom Second
Bedroom Second
Bedroom Second
Bedroom Second
Laundry Second
Characteristics
Property
Inside
Building
Parking
Fees
Land
Sale History
| Date | Event | Price | MLS Number |
|---|---|---|---|
| Apr 1, 2026 | Listed | $749,900 | X12943256 |
| Mar 31, 2026 | Removed | X12668882 | |
| Jan 6, 2026 | Listed | $759,900 | X12668882 |
| Jan 3, 2026 | Removed | X12512072 | |
| Nov 5, 2025 | Listed | $759,900 | X12512072 |
| Apr 24, 2024 | Leased | $2,899 | 1380903 |
| Mar 11, 2024 | Listed | $2,899 | 1380903 |
| Mar 1, 2023 | Leased | $2,649 | 1320751 |
| Nov 4, 2022 | Listed | $2,499 | 1320751 |
Similar Properties
10 Essex Place
Rare premium pie-shaped lot, 161 ft. wide at the back, set on a quiet cul-de-sac. This detached home has been […]
253 Jones Street
Welcome to this stunning 4+1 bedroom, 5 bathroom custom-built home offering over 5,500 sq. ft. of total living space, featuring […]
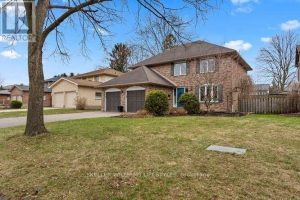
31 Mountainview Crescent
Quiet crescent in Westmount welcomes you to this Sifton-built two-storey home offering 4 bedrooms and multiple updated living spaces within […]
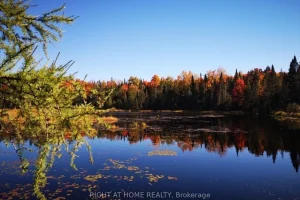
2087 Machar Strong Boundry Road
This is your chance to own a remarkable 101-acre property that embodies the ideal blend of comfort and outdoor adventure. […]
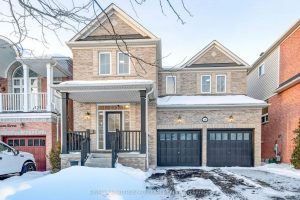
18 Byram Downs Street
Welcome To This Beautifully Maintained All-Brick Detached Home. Step Into A Spacious Front Foyer Featuring Pot Lights And 9-Foot Ceilings […]
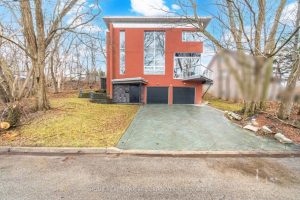
186 Wyndham Street
Contemporary Living In The Heart Of Streetsville With Future Potential! Tucked Away On A Quiet Cul-De-Sac Just Steps To The […]