37 Jessie Street
Description
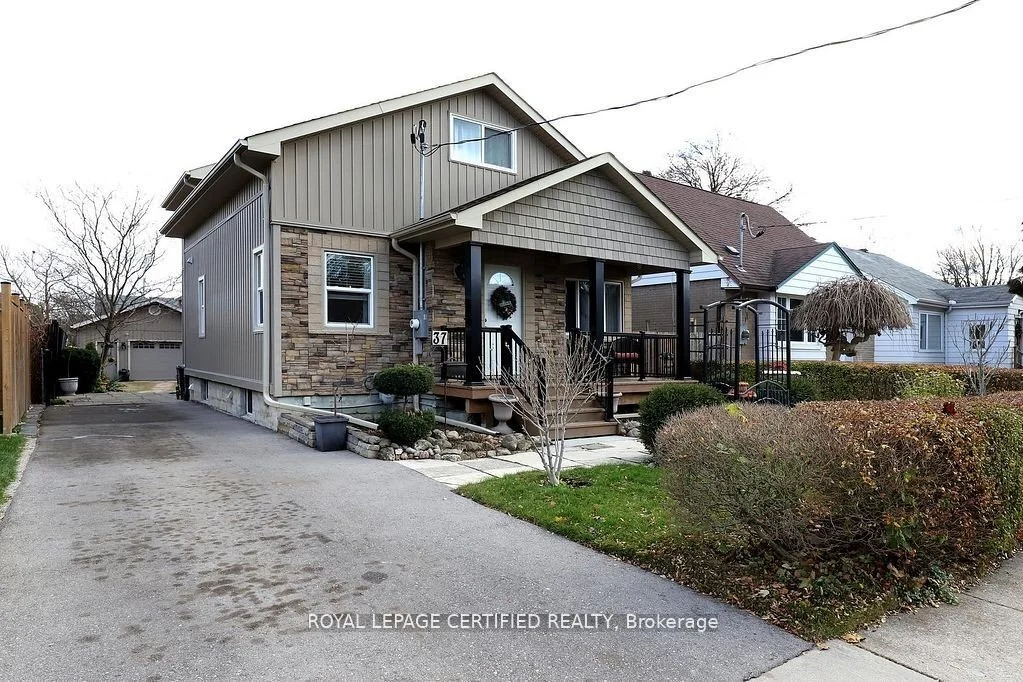
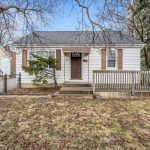
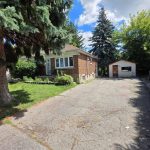
A Beautiful Fully Renovated & Upgraded Detached in The Heart of Downtown Brampton! Pride of ownership with stunning curb appeal and Over2700 Sq Ft of living space! This meticulously maintained home features a main floor with a sun-filled family room, a large eat-in galley kitchen, Alarge bedroom and an oversized 4 piece bathroom. PLUS a large professionally completed addition that turned this previous bungalow into a 2storey home! This 2018 addition boasts a dinning room & a living room that overlooks the landscaped backyard and a sunroom. The additionalso highlights a 2nd floor primary suite, a 3 piece ensuite and a walk-in closet! From the primary suite you will find an amazing Bonus- Analmost finished 23×27 ft loft!! The loft is already framed and insulated! Finish this space anyway you would like, another bedroom, a craft room,a play area, let your imagination go wIld! The basement highlights a large rec room, a 3 Piece Bathroom, laundry area and because the additionextends to the basement it provides a large den with 2 large windows and is awaiting your Imagination to finish it off! This oversized lot boats a21x25 ft insulated garage with a Hoist (negotiable) that is heated with natural gas, an insulated garage door with a side jack operator, and itsown electrical panel! This home is conveniently located steps to transit, schools and possess a real sense of community! Check out theattachment of all renos!!!
Property Details
Rooms
Mud Room Main
Family Room Main
Kitchen Main
Dining Room Main
Living Room Main
Sunroom Main
Bedroom 2 Main
Primary Bedroom Second
Loft Second
Recreation Basement
Laundry Basement
Den Basement
Characteristics
Property
Inside
Building
Parking
Fees
Utilities
Land
Sale History
| Date | Event | Price | MLS Number |
|---|---|---|---|
| Apr 1, 2026 | Listed | $799,900 | W12947804 |
| Mar 31, 2026 | Removed | W12555810 | |
| Nov 18, 2025 | Listed | $799,900 | W12555810 |
Similar Properties
459 Townsend Drive
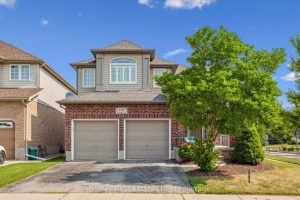
Welcome to 459 Townsend Drive – an impressive 3,353 sq. ft. residence in the heart of Breslau, thoughtfully designed for […]
31 Woods Edge Close
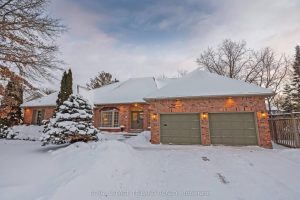
This prestigious, sprawling ranch located at the end of a wooded cul-de-sac in highly sought-after Westmount Hills, offers an exceptional […]
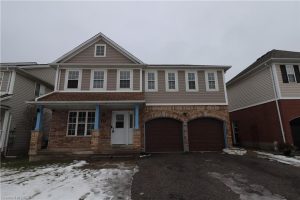
17 Stowe Terrace
“REDWOOD” MODEL IN FAMILY FRIENDLY COMMUNITY. OPEN CONCEPT MAIN FLOOR LAYOUT WITH AMPLE-SIZED DINING ROOM, LIVING ROOM WITH NATURAL GAS […]
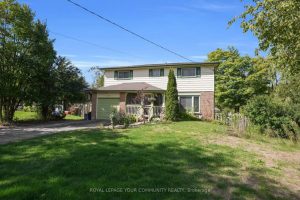
44 Beaverdale Crescent
Welcome to Your Private Oasis in Pefferlaw! This spacious and beautifully maintained 4+1 bedroom, 2-storey detached home sits on a […]
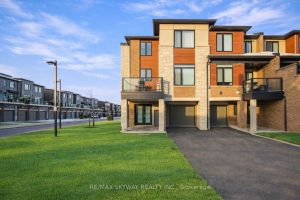
130 – 590 North Service Road
Welcome to this beautifully maintained, upgraded corner-lot townhome offering the perfect blend of space, style, and convenience. With over 1,500 […]
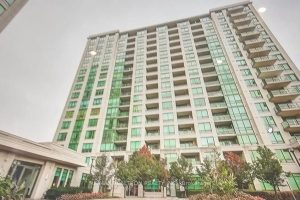
210 – 100 Promenade Circle
**Convenient Location At It’s Best**One Bedroom + Den Condo In Promenade Park**Approx 700sf + 45sf Balcony*Open Concept Design*Laminate Flooring*Kitchen Featuring […]