718 – 28 Uptown Drive



Description
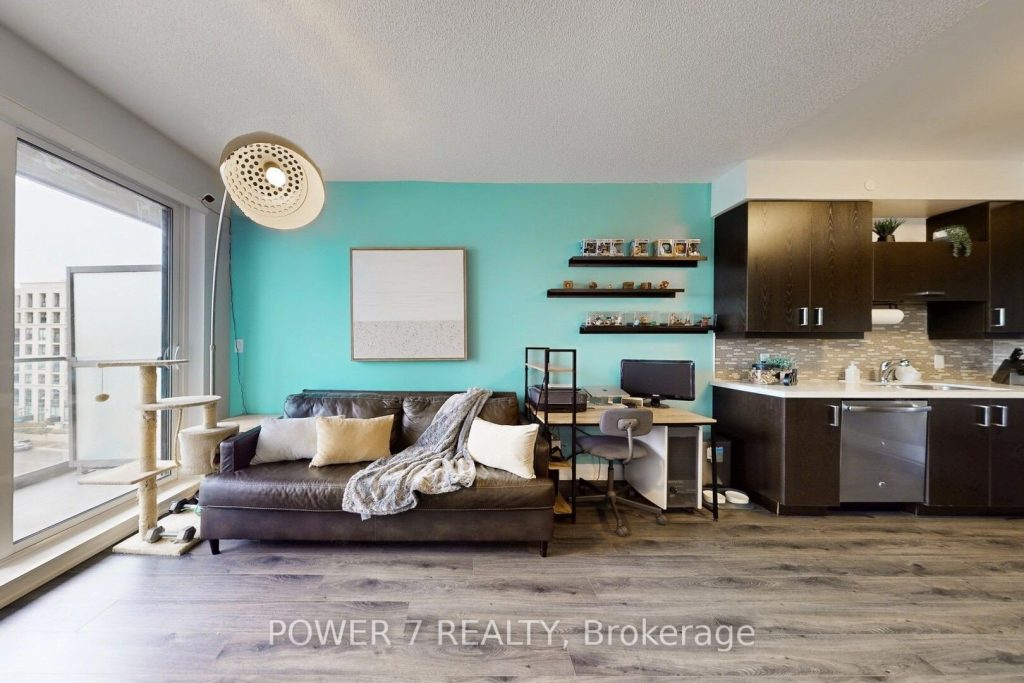
Introducing Riverwalk Condos by Times Group, perfectly situated in the heart of Unionville, Markham. This large 1-bedroom suite offers 711 sq ft of thoughtfully designed living space plus a 40 ft north-facing balcony with serene views.The functional open-concept layout features a spacious living room that easily fits a full-sized sofa and entertainment unit, with a walkout to the expansive balcony. The modern kitchen boasts sleek cabinetry, quartz countertops, and family-sized stainless steel appliances, ideal for everyday cooking or entertaining. The open dining area provides versatile space that can also serve as a home office or den, accommodating your lifestyle needs.The primary bedroom is bright and generously sized, offering a double-door closet and a large window with north exposure. A modern 4-piece bath completes the home with style and comfort.Enjoy first-class building amenities including 24-hour concierge, fitness centre, indoor pool, party room, games room, and more. Conveniently located steps from grocery stores, restaurants, and shops, with YRT transit at your doorstep and quick access to Hwy 404. Within top-ranking school zones – Unionville High School and James Robinson P.S.Perfect for young professionals, downsizers, or investors seeking modern condo living in Unionville’s most desirable location.
Property Details
Rooms
Foyer
Living Room
Dining Room
Kitchen
Primary Bedroom
Characteristics
Property
Inside
Building
Parking
Fees
Land
Sale History
| Date | Event | Price | MLS Number |
|---|---|---|---|
| Jan 19, 2026 | Listed | $608,800 | N12707996 |
| Nov 18, 2025 | Removed | N12471117 | |
| Oct 20, 2025 | Listed | $658,000 | N12471117 |
| Nov 26, 2020 | Sold | $575,000 | N4991537 |
| Nov 16, 2020 | Listed | $585,000 | N4991537 |
| Nov 15, 2020 | Removed | N4978359 | |
| Nov 4, 2020 | Listed | $528,000 | N4978359 |
Similar Properties
309 – 75 York Mills Road
Spacious 2,268 sq. ft. double unit in a low-rise boutique building crafted by Shane Baghi offers a serene and rare […]
571 New England Court
Cozy 4 Bdrm Single Detached Country Wide Home (2989 sqf of Total Living Space) Offers A Unique Combination of Natural […]

912 Boothman Avenue
Enjoy Paradise at home w/family & friends in this entertainer’s backyard featuring a gorgeous heated saltwater inground pool. This beautiful […]
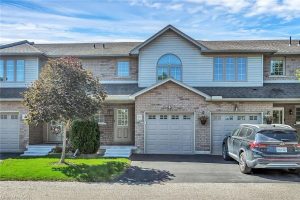
30 – 40 Braemar Avenue
Welcome to Unit 30 – 40 Braemar Avenue, ideally situated in the heart of Caledonia. This spacious townhouse condominium is […]
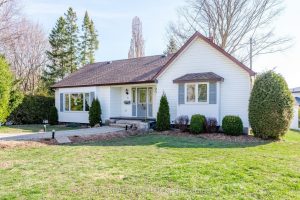
71 High Street
Welcome to your new dream home! If you are looking to purchase your family’s first home or are looking to […]

1303 – 335 Wheat Boom Drive
Welcome to this beautiful fully upgraded Oak Village Condo by Minto! Facing the Pond! This stunning unit features one bedroom […]