210 Gorham Road
Description
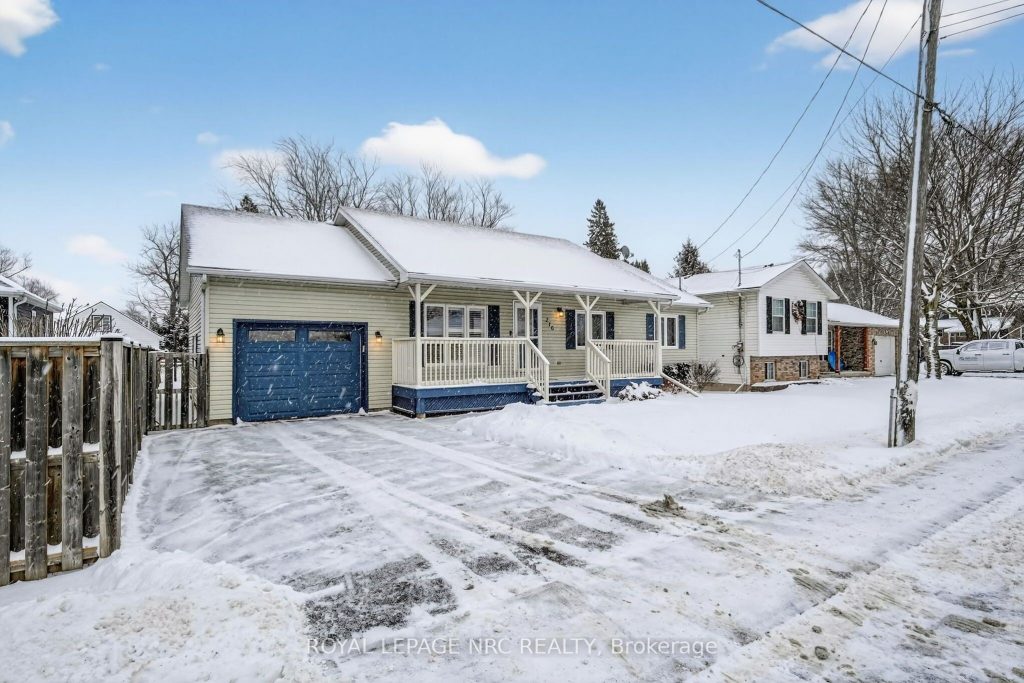
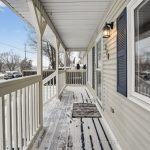
Welcome to this meticulously maintained, move-in-ready bungalow in the heart of Ridgeway. Located on a 60 x 100 ft lot, this home offers the best of walkable/bikable village living with a short stroll to downtown Ridgeway, grocery stores, Friendship Trail access, and local amenities – plus a quick jaunt to Bay Beach and Crystal Beach when lake life calls. Inside, you’ll find 1,050 sq ft of bright, open-concept living with vaulted ceilings in both the living room and kitchen, creating an airy and welcoming feel. The kitchen is designed for both everyday living and entertaining, featuring a massive 4.5 x 6.5 ft island, quartz countertops, and ample cabinetry. There’s no carpeting on the main floor with 3/4 oak flooring, making upkeep easy and practical. This bungalow offers three bedrooms and a four-piece bathroom on the main level, making it ideal for those looking to downsize or step confidently into homeownership. The full basement is dry, warm, insulated, and complete with egress windows and rough-ins – a flexible space ready for future plans and a great way to add additional living space! Outside, enjoy a classic covered front porch, a large back deck with gazebo, and a fully fenced yard – perfect for relaxing or entertaining. Additional features include a paved driveway, attached deep garage with automatic opener, most updated windows throughout, and a furnace and AC replaced in 2018. With easy access to a main artery for quick highway connections and absolutely nothing to do but unpack and enjoy, this Ridgeway bungalow truly checks all the boxes.
Property Details
Rooms
Living Room
Kitchen
Bathroom
Bedroom
Bedroom 2
Bedroom 3
Characteristics
Property
Inside
Building
Parking
Fees
Land
Sale History
| Date | Event | Price | MLS Number |
|---|---|---|---|
| Jan 19, 2026 | Listed | $574,900 | X12711114 |
| Oct 20, 2025 | Removed | X12424440 | |
| Sep 24, 2025 | Listed | $584,000 | X12424440 |
| Sep 24, 2025 | Removed | X12295992 | |
| Jul 19, 2025 | Listed | $584,000 | X12295992 |
Similar Properties
1073 Regency Crescent
Exceptional 2-Stry home situated on a highly sought-after Street. This elegant home offers 4 Beds, 2 and half Baths w/ […]
51 Norfolk Avenue
First time home buyers and downsizers take notice. This well appointed bungalow is in the center of Cambridge, just minutes […]
12 – 25 Coneflower Crescent
For more info on this property, please click the Brochure button. Bright, stylish, and impeccably maintained, this 3-bedroom, 2.5-bath home […]
160 Wainfleet Crescent
*View Virtual Tour* Absolutely Spectacular Detached 5 Bedroom Home On Child Safe Crescent Comes With Over 200K In Upgrades Situated […]
317 Falcon Road
Welcome to this thoughtfully designed custom-built home nestled on a private -acre lot just minutes from Huntsville. Built in 2006, […]
4340 Elgin Street
Home is a handyman special. Home is in need of repair. Lot size 60ft x 109ft. Sold “As is, where […]