111 – 12455 Ninth Line
Description
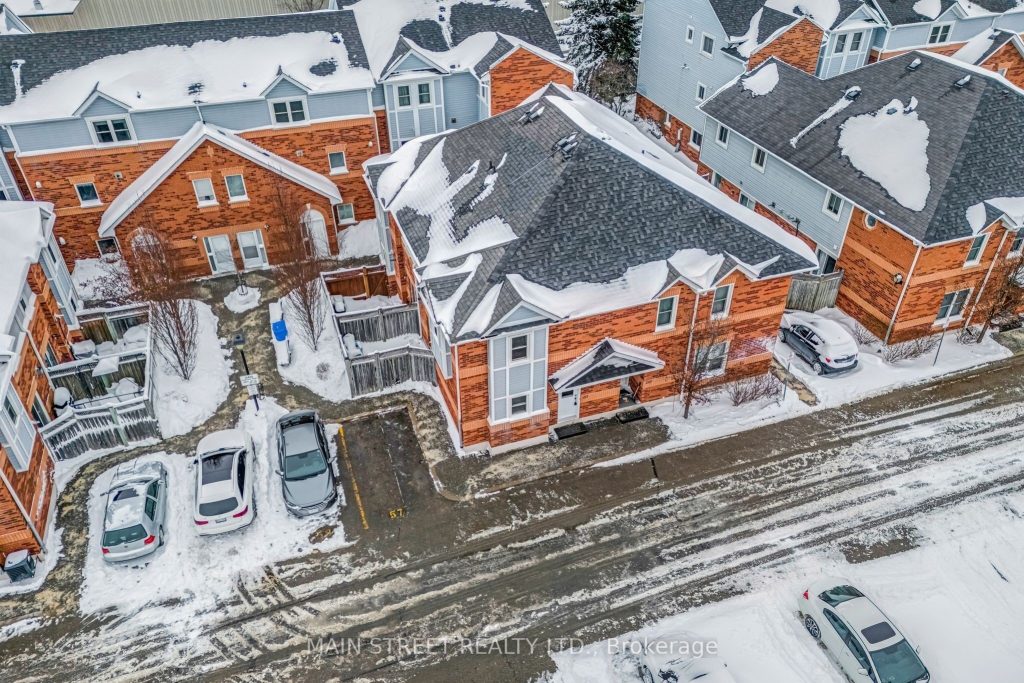
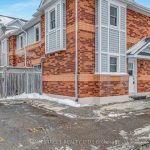
Welcome to this beautiful end-unit townhome located in the heart of vibrant & charming Stouffville! One of the few units in the Stouffville Mews complex featuring the unique and highly sought after combo of ground level access, private fully fenced yard, parking spot directly beside the front door and no unit stacked above. This affordable home truly has it all! Walk directly into the ground level main floor featuring a spacious kitchen with plenty of storage, O/C living and dining room sharing a cozy gas fireplace and a walk-out directly to the rare fully fenced private backyard (BBQs permitted)! Upstairs, the perks of being a 2-storey end unit are further highlighted in the primary bedroom which features unobstructed west/north facing windows flooding the spacious primary bedroom boasting double closets with airy natural sunlight! The 2nd level is further perfected with a bright 2nd bedroom, 4-piece bathroom w/ chic vanity & vinyl flooring, and stacked washer & dryer for ultimate convenience! This already exceptional home is fully completed with stylish functional vinyl plank flooring throughout, smooth ceilings on main, plush berber carpet on stairs, recently replaced windows/roof in last 5-7 years and newly replaced front door. Excellently maintained complex! Maintenance fees cover water, landscaping, snow removal of walkways/common areas (owners are responsible to clear own parking spaces), property maintenance, building insurance and ALL exterior maintenance repairs (including window, roof, door replacement and more!). Pets allowed within normal municipal restrictions & visitor parking spots available for guests. Unbelievably affordable and low-maintenance community situated in a truly prime location within unparalleled walking distance to Stouffville’s downtown and all its remarkable amenities! Minutes to Stouffville GO Station, excellent restaurants/shops, nearby schools, arena, parks, tennis courts and public transit stops directly outside your front door
Property Details
Rooms
Kitchen
Living Room
Dining Room
Primary Bedroom
Bedroom 2
Bathroom
Characteristics
Property
Inside
Building
Parking
Fees
Land
Sale History
| Date | Event | Price | MLS Number |
|---|---|---|---|
| Jan 19, 2026 | Listed | $539,000 | N12707804 |
| Dec 12, 2006 | Sold | $192,000 | N994255 |
| Sep 23, 2006 | Listed | $197,900 | N994255 |
Similar Properties
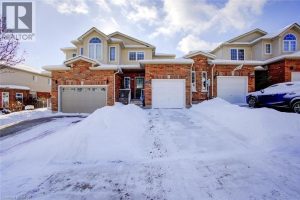
122 Upper Mercer Street
FIRST-TIME HOME BUYERS ALERT! Welcome to this beautiful, very well-maintained Energy Star–efficient FREEHOLD townhouse located in the highly desirable Chicopee […]
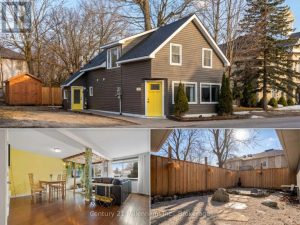
251 William Street
Finding a move-in-ready, three-bedroom home for under $430,000 is an increasingly rare opportunity. This well-maintained residence offers a functional and […]
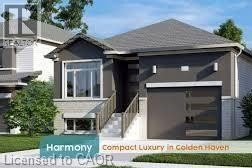
108 Creighton Drive
*HOME TO BE BUILT* CUSTOMIZE your Harmony model built by Premium Tarion Builder Golden Falcon Homes. This Home is perfect […]
1649 Beaton Way
**OPEN HOUSE Sunday, January 25th 2-4 PM** Surrounded By Green Space and Backing onto Brock Ridge Community Park, This Well […]
22 Hare Street
Welcome to this beautiful, bright, and open-concept home, just 4 years new, located in the charming town of Waterford. Enjoy […]
479 Pinedale Avenue
Welcome to this sun-filled, beautifully maintained, move-in-ready home on a tree-lined street in one of Southeast Burlington’s sought-after neighbourhoods and […]