60 Foothills Drive
Description
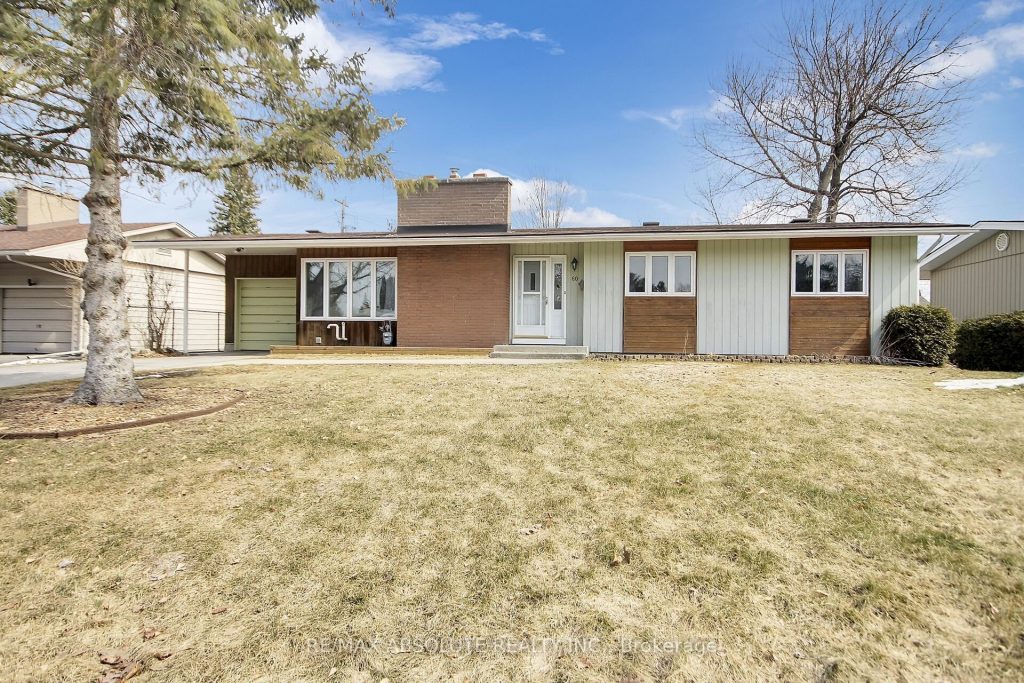
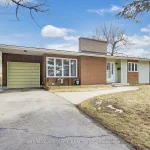
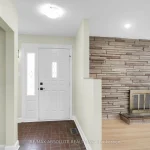
Perfect opportunity to own in a sought-after, family-friendly neighbourhood and transform this solid bungalow into your dream home. Offered in original condition, this well-maintained property is clean, bright, and full of potential. Situated on a generous lot, it features a single-car garage and was quality-built by Teron, providing a strong foundation for your personal updates and design vision. The main level offers a spacious living room with hardwood flooring and a wood-burning fireplace (not WETT certified), creating a warm and inviting space. The adjoining dining room comfortably accommodates a full-sized table and flows into a well-sized family kitchen with a breakfast area, ideal for casual dining. Five appliances are included. This level also features three generously sized bedrooms, all with hardwood floors and ample closet space, along with a full 4-piece family bathroom. The lower level expands the living space with a large recreation room, freshly painted and perfect for a teen retreat, home office, or entertainment area. It also includes a laundry area, and abundant storage with a workshop space. Additional features include gas heating and central air conditioning for year-round comfort. Located on a quiet, child-safe street, this home is close to schools, parks, and public transit, making it an excellent choice for families and investors alike. The property and included chattels are being sold in “as is” condition, with no representations or warranties expressed or implied by the Executor or Listing Brokerage. The Buyer acknowledges that all dates and information in the MLS listing are approximate and not warranted. Probate has been granted.24 hours on all offers. Flexible possession. AC – heat pump (2025), furnace and roof (2012)
Property Details
Rooms
Foyer Main
Living Room Main
Dining Room Main
Kitchen Main
Primary Bedroom Main
Bathroom Main
Bedroom 2 Main
Bedroom 3 Main
Laundry Lower
Workshop Lower
Utility Room Lower
Recreation Lower
Characteristics
Property
Inside
Building
Parking
Fees
Land
Sale History
| Date | Event | Price | MLS Number |
|---|---|---|---|
| Mar 31, 2026 | Listed | $579,900 | X12940080 |
Similar Properties
303 – 1600 Charles Street
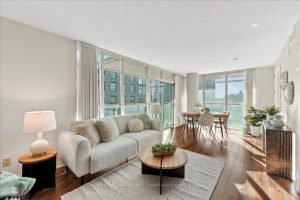
Enjoy the ease of condo living in this beautiful suite at 1600 Charles Street – “The Rowe”, perfectly situated in […]
517 – 8302 Islington Avenue
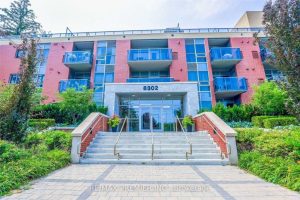
Welcome to Boutique Penthouse living at Vero Condos, where comfort meets lifestyle! This bright and spacious 2-bedroom plus den suite […]
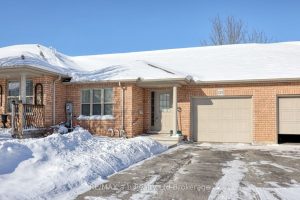
229 Cherry Street
First time offering of this 18 year old Ingersoll town home! Many features to mention on this main floor, including […]
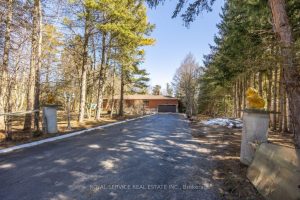
2311 Division Street N
Welcome to a remarkable property that perfectly blends country living with modern convenience. Nestled on approximately two acres of picturesque […]
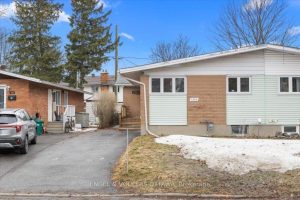
1332 Henry Farm Drive
Just off Baseline and close to everything, this semi-detached bungalow offers an excellent opportunity for first-time buyers, downsizers, or investors […]
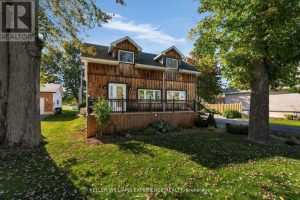
228 Bayshore Road
Nestled on a generous lot with peaceful nature behind and the lake just across the road, this property offers the […]