16 Kalman Drive
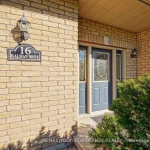
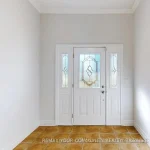
Description
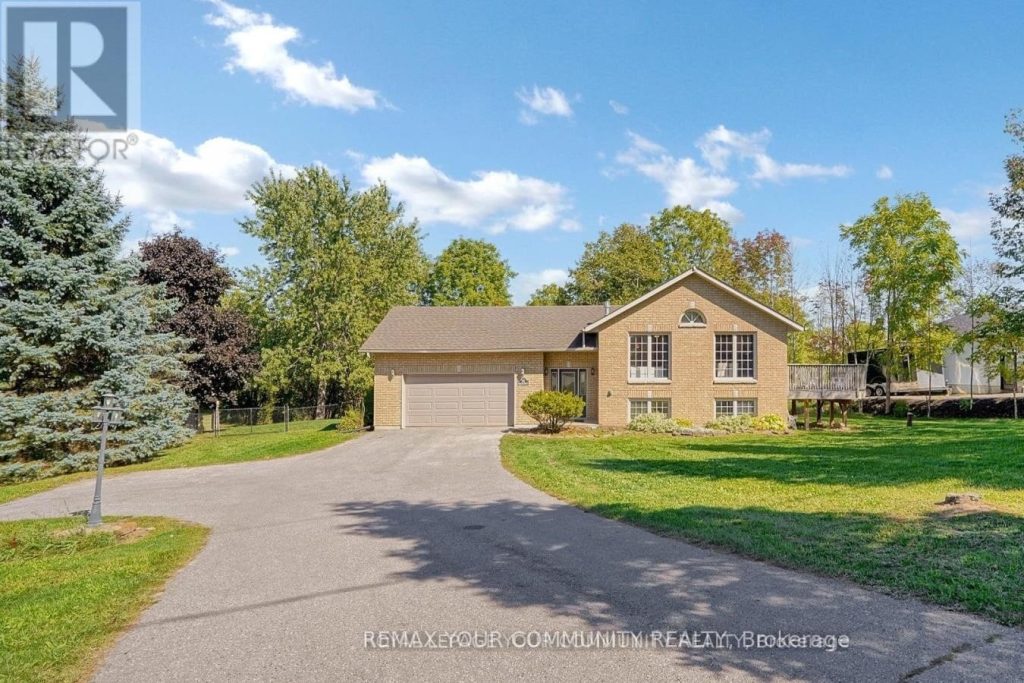
Bright & Spacious Detached 1/2 Acre property in Bailieboro, Large Foyer with Access To 2 Car Garage, lovely 3 Good size bedrooms & open concept kitchen with cathedral ceiling & w/o deck in main living area, Fresh painted (2025), brand new light fixtures (2025), bathroom New Toilets & mirrors & light fixtures (2025), living Room Brand New Curtains (2025), Finished Lower Level Including built -in bar & family room & 1 bdrm & 3pc Bath & walk out to backyard, Minutes To Rice Lake, close to Bailieboro library, The Lovely Village Millbrook unique & diversified stores & restaurants, highway 115 & 407, Port Hope and more.
Property Details
Rooms
Living Room Main
Kitchen Main
Dining Room Main
Foyer Main
Primary Bedroom Main
Bedroom 2 Main
Bedroom 3 Main
Family Room Lower
Sitting Lower
Bedroom 4 Lower
Laundry Lower
Characteristics
Property
Inside
Building
Parking
Fees
Land
Sale History
| Date | Event | Price | MLS Number |
|---|---|---|---|
| Apr 1, 2026 | Listed | $859,000 | X12946776 |
| Mar 31, 2026 | Removed | X12594558 | |
| Dec 2, 2025 | Listed | $879,000 | X12594558 |
| Dec 2, 2025 | Removed | X12403706 | |
| Sep 15, 2025 | Listed | $889,000 | X12403706 |
| Sep 15, 2025 | Removed | X12275883 | |
| Jul 10, 2025 | Listed | $919,000 | X12275883 |
| Aug 20, 2020 | Sold | $679,000 | X4862913 |
| Aug 8, 2020 | Listed | $679,900 | X4862913 |
Similar Properties
209 – 45 Yorkland Boulevard
Location, location! An incredible opportunity to own a beautifully designed 1+Den unit featuring low maintenance living, one parking space, and […]
327 – 900 Bogart Mill Trail
Downsizers Alert! Check out this beauty in the sought after adult – oriented condominium development known as “Reflections on Bogart […]
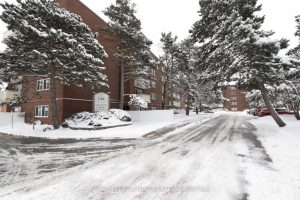
320 – 198 Scott Street
This beautiful and well-cared-for two-bedroom condo is located on the fourth floor in the desirable north end of St. Catharines. […]
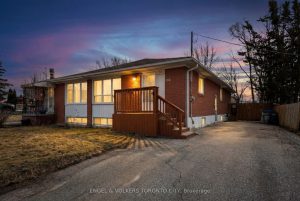
122 Septonne Avenue
A fantastic opportunity to create your perfect home from the ground up. This open-concept bungalow offers a spacious and functional […]
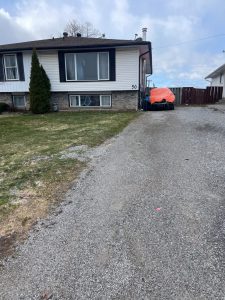
50 Manley Crescent
No rear neighbours and located in the heart of Confederation heights! Welcome to your renovated 2+2 bedroom, 2 full bathroom […]
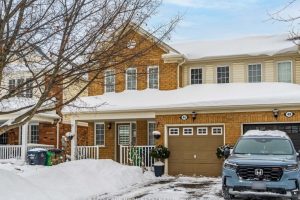
46 Jessop Drive
Just Listed! Great location! Park around the corner, 3 schools nearby, Shopping Plaza, Starbucks, FreshCo just 1 minute away! Fantastic […]