608 Clothier Street East
Description
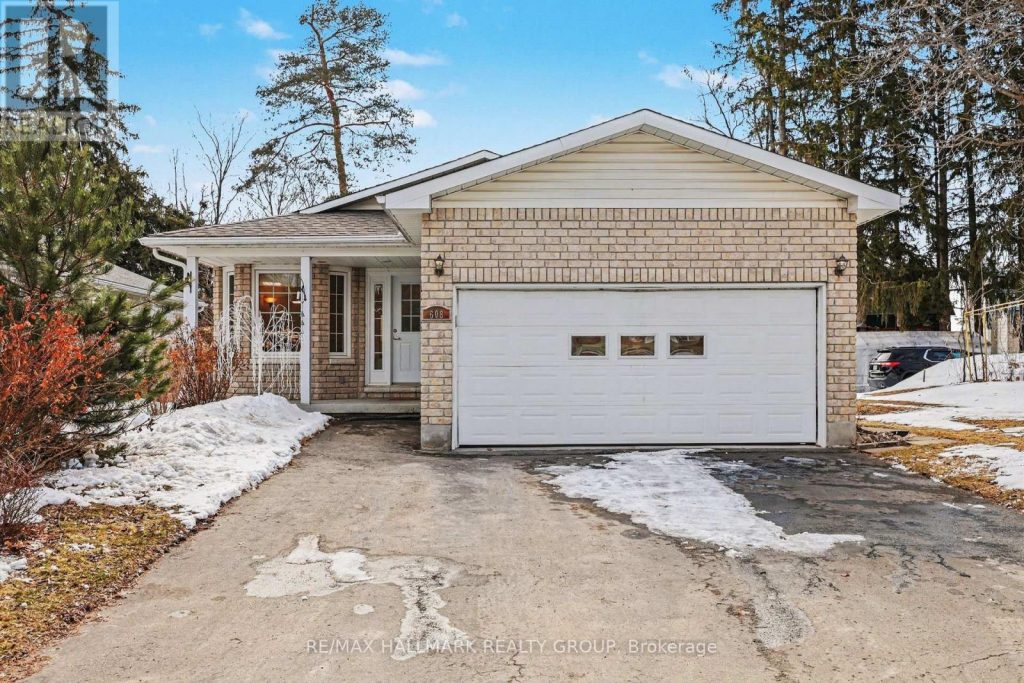
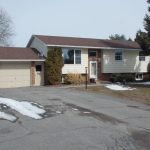
A true gardener’s paradise – this bungalow offers comfort, functionality, and charm in a family-friendly neighbourhood. The entrance foyer features tile flooring and convenient inside access to the attached double garage and the main floor office / den overlooking the front yard, providing the perfect space for working from home, a quiet retreat, or an orchid room 🙂 The open-concept main level is thoughtfully designed with seamless sightlines from the kitchen through the living / dining areas and into the stunning family room addition. This sun-filled space is a true highlight, featuring vaulted ceilings, walls of windows, a cozy gas fireplace, and patio doors leading to a private deck-perfect for entertaining or relaxing while enjoying the backyard. The main floor offers two spacious bedrooms, including a large primary suite complete with a walk-in closet and 3-piece ensuite bath. A convenient main floor laundry room adds to the home’s practical layout. Downstairs, the partially finished basement provides excellent additional living space with a third bedroom, a rec-room area, a 2-piece bathroom, and ample storage in the utility room. Comfort is ensured year-round with a natural gas furnace, central air conditioning, and radiant in-floor heating in the basement. When you step outside you’ll discover a true gardener’s paradise. The beautifully landscaped yard is filled with mature plants and vibrant perennials that bloom throughout the seasons, offering an ever-changing backdrop of colour and tranquility. Additional features include a newer roof (2018), on-demand hot water system, and a natural gas BBQ hook-up. Ideally located close to all of Kemptville’s amenities, the Waterfront Trail, local cafés, and quick access to the 416, this home offers the perfect blend of small-town charm and commuter convenience. A wonderful opportunity to enjoy comfortable living in a picturesque setting. (id:65070)
Property Details
Characteristics
Property
Inside
Building
Parking
Land
Sale History
| Date | Event | Price | MLS Number |
|---|---|---|---|
| Mar 31, 2026 | Listed | $649,000 | X12941048 |
| May 30, 2019 | Sold | $385,000 | X10219496 |
| May 16, 2019 | Listed | $389,000 | X10219496 |
Similar Properties
588 Stephens Crescent
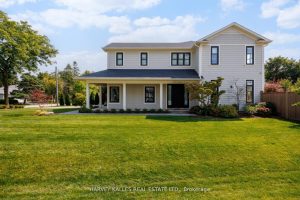
Welcome to 588 Stephens Crescent, a beautifully designed two-storey modern farmhouse built in 2020 with Hardie Board Exterior. Nestled on […]
1605 – 8010 Derry Road W
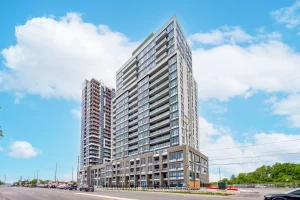
Welcome to Connectt Condominiums in the heart of Milton! This stunning 2-bedroom + den, 2-bathroom suite offers a bright, modern […]
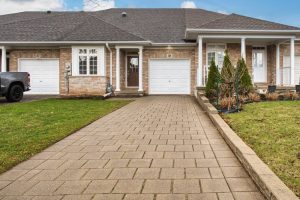
39 Vintners Lane
Built by Phelps & Associates in 2003! Located on a quiet cul de sac road near walking trails and a […]
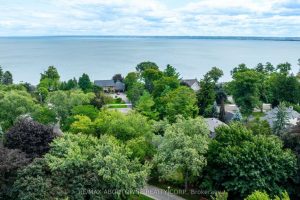
206 Rossmore Boulevard
Welcome to 206 Rossmore Boulevard, a charming and timeless residence located in the prestigious and highly sought-after neighborhood of Roseland. […]
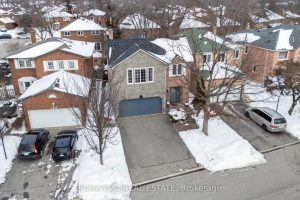
1329 Sweetbirch Crescent
Welcome to Creditviews finest Deer Run Neighbourhood. This well maintained detached features 4+2 bedrooms, 4 bathrooms, fully finished basement, two […]
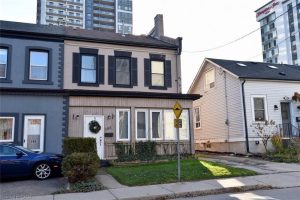
185 Market Street
Bring your ideas and some TLC to enhance this HUGE single family home, great for a large or extended family, […]