1902 – 290 Adelaide Street W



Description
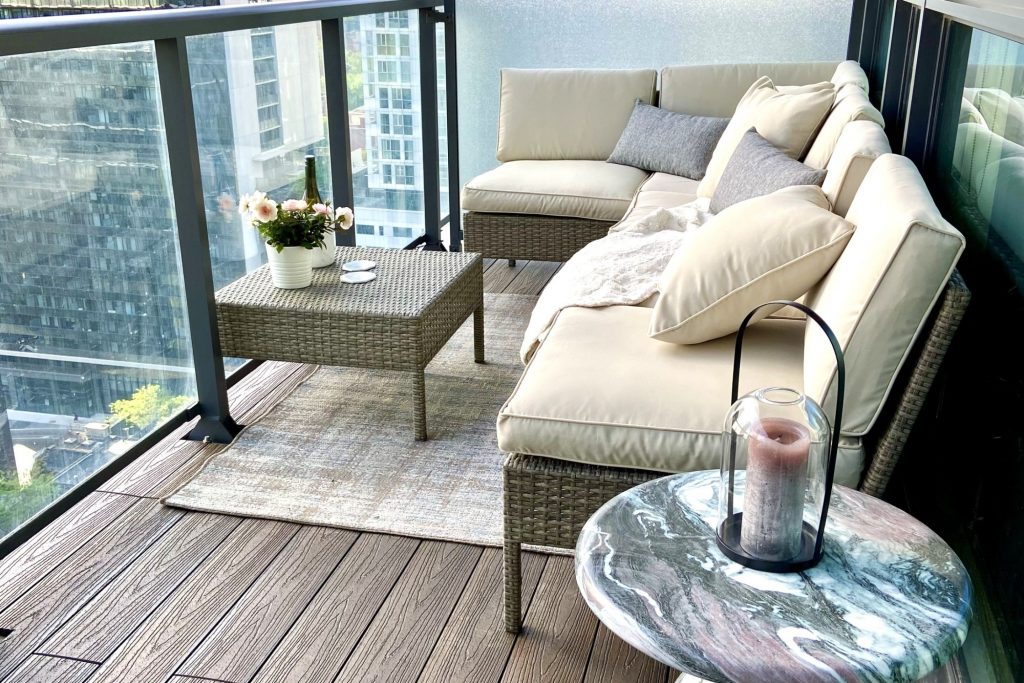
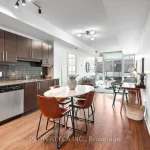
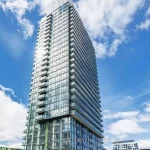
Luxurious, Modern Condo in Prime Downtown! Bright & Cozy, this Suite impresses from the moment you enter. This Gem boasts a thoughtfully designed Kitchen with Integrated Appliances & A Breakfast Nook. Experience $75k worth of sophisticated upgrades including Bespoke Pot lights & Custom Light Fixtures creating a warm Ambiance. You will Love the Spacious Renovated European Bathroom & Bedroom. The Bedroom even has a Study Area–A Real Bonus. A Rare Extra Spacious 160 sq. ft. west-facing terrace overlooking the City is perfect for catching the Sunset, Entertaining & Hosting your Summer Soirees. The unit offers ample storage, especially with the included locker. The 24-hour concierge, and world-class amenities, Nine-foot ceilings and floor-to-ceiling windows make this a stunning condo in a unique & well-managed building, “The Bond Condos.” Tucked away from the hustle & bustle, this location is near the centre of one of the most desired downtown areas. Enjoy resort-style amenities including a rare outdoor pool, hot tub, rooftop terrace with dining/lounge areas, BBQ court, exercise/gym and yoga studio, steam rooms in the change rooms, golf simulator, & pool table. Boasting a 100 Walk & Transit Score, this residence offers unparalleled access to the City’s finest Dining, Shopping & Entertainment Options. Easy access to the QEW/DVP. Great For First Time Home Buyers or Investors (Great Cap Rate, 6%). Don’t Miss This One-of-A-Kind Special Condo!
Property Details
Rooms
Living Room Flat
Kitchen Flat
Bedroom Flat
Bathroom Flat
Laundry Flat
Characteristics
Property
Inside
Building
Parking
Fees
Land
Similar Properties
1111 – 98 Lillian Street
Enjoy total convenience in the heart of Midtown at The Residences of The Madison. This is one of the building’s […]

#301 – 4085 Parkside Village Drive West
A Stylish 1 Bedroom + Den Suite, Sun Filled With Natural Light and an Unobstructed View. Functional Open Concept Living […]
417 Palamino Place
Welcome to 417 Palamino Place, a well maintained and extensively upgraded home in a highly sought after neighbourhood. Offering 2,768 […]

13358 Highway 48 N/a
Rare opportunity to own a high-exposure property on the bustling Highway 48 corridor. This versatile address offers a perfect blend […]

4 – 13 Mill Street E
Iconic Mixed-Use Investment Opportunity in Downtown Elora. A rare chance to own a landmark stone building in the heart of […]
17 Arkell Street
Welcome to 17 Arkell Street, Hamilton, a well-located property in the desirable Westdale community. This home features 5+2 rooms and […]