11 Bramley Street N
Description
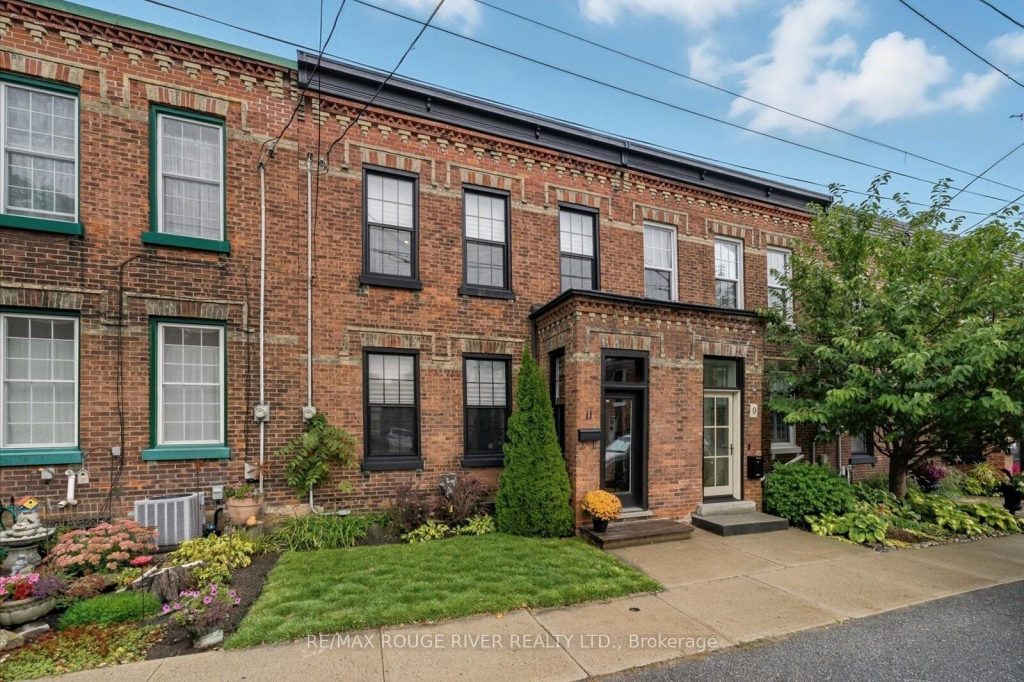
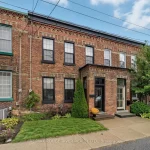
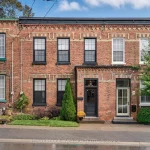
In the heart of Port Hope’s beloved *Old Town*, built in the mid nineteenth century, this residence is a rare opportunity to own a piece of history-where timeless architecture meets thoughtful restoration. Set amongst a vibrant community, the streets are lined with some of the most well preserved architectural designs; known for its theatre, cafes, local boutiques and a sense of small town charm that thrives until this day. Front the moment you enter, the attention to detail is undeniable. A welcoming vestibule showcases a mosaic tile floor, pendant lighting, and a classic tin ceiling that sets the tone for the home’s elegant blend of old and new. Soaring 10ft ceilings, original pine plank flooring and 12 inch baseboards preserve its historic elegance, while modern luxuries add effortless sophistication. The open-concept living and dining space flows seamlessly into a custom kitchen featuring quartz countertops, under-mount lighting, a farmhouse sink and a crisp backsplash that ties it all together. Exposed brick walls and heated flooring run throughout the home ensuring warmth and comfort, while the main floor laundry provides everyday convenience. Follow the original wooden staircase to 3 sun filled bedrooms and a spa like bathroom that comes complete with a large glass shower, heated ceramic tile and a freestanding tub…the perfect retreat after a long day! Outside, a spacious deck invites barbecues, morning coffee, or evenings of entertaining. Whether gathering with friends or enjoying a peaceful retreat, this home offers it all! Roof (2019), windows (2017), street parking (Parking out front, Honor system amongst neighbours)! Allowed to park on street year round.
Property Details
Rooms
Kitchen Main
Living Room Main
Dining Room Main
Laundry Main
Bathroom Main
Primary Bedroom Second
Bedroom 2 Second
Bedroom 3 Second
Bathroom Second
Foyer Main
Characteristics
Property
Inside
Building
Parking
Fees
Land
Sale History
| Date | Event | Price | MLS Number |
|---|---|---|---|
| Mar 31, 2026 | Listed | $625,000 | X12938326 |
| Jan 21, 2026 | Removed | X12453934 | |
| Oct 9, 2025 | Listed | $650,000 | X12453934 |
| Oct 9, 2025 | Removed | X12421270 | |
| Sep 23, 2025 | Listed | $665,000 | X12421270 |
| Apr 20, 2022 | Sold | $645,000 | X5568093 |
| Apr 7, 2022 | Listed | $749,900 | X5568093 |
| Apr 7, 2022 | Removed | X5558533 | |
| Mar 31, 2022 | Listed | $624,900 | X5558533 |
| Dec 10, 2014 | Sold | $81,000 | X5025058 |
| Dec 3, 2014 | Listed | $81,000 | X5025058 |
Similar Properties
127 Snowshoe Crescent
Welcome to this beautifully maintained 3-bedroom, 2-bathroom side-split home nestled in the highly sought-after German Mills community. Offering a functional […]
203 – 185 Robinson Street
Experience refined living in this stunning custom end-unit condo, perfectly situated in the heart of Oakville’s coveted downtown. This unit […]
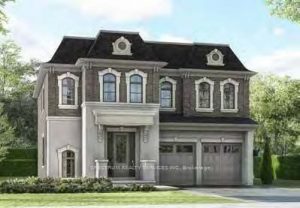
4291 Lidia Way
Luxury Living Awaits You, in Coveted Millcroft! Situated within a deeply rooted community. Comfort and elegance harmonize in this well-appointed […]
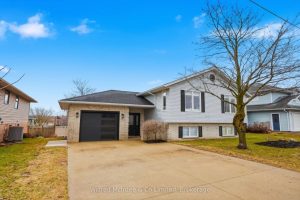
214 Hinks Street
Welcome to 214 Hinks Street in Walkerton-a bright, beautifully maintained side split home in a sought-after, family-friendly neighborhood just minutes […]
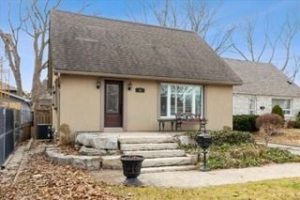
11 Chelsea Drive
Tucked into a quiet cul-de-sac, this 3-bedroom, 2-bath 1-storey sits on a generous lot and offers real potential-whether you’re looking […]
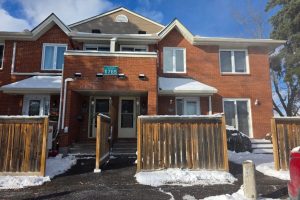
201 – 1765 Cabaret Lane
Experience the remarkable convenience and comfort of Club Citadelle, a one-of-a-kind condominium community designed for a resort-style living experience. This […]