25 Burncrest Drive
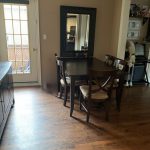
Description
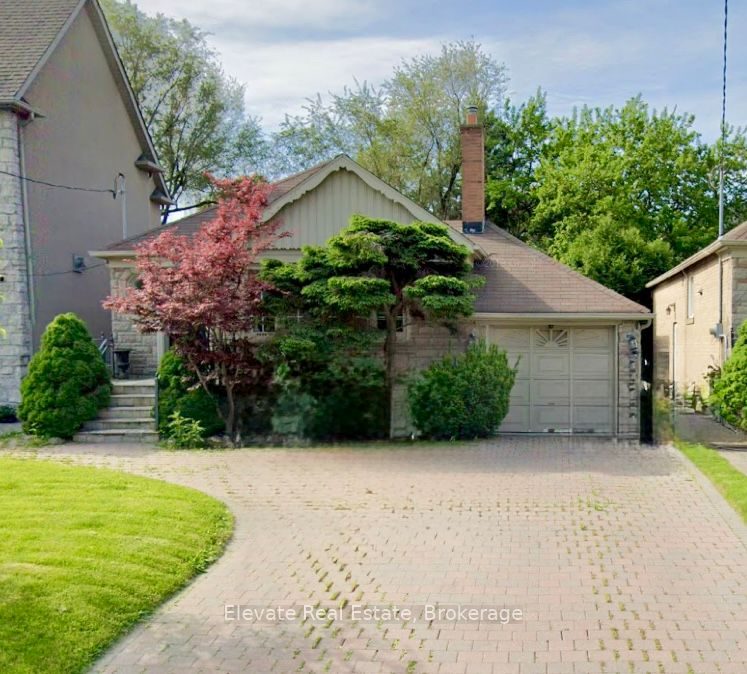
Exceptional redevelopment or hold opportunity in a prime, high-demand neighbourhood. Situated on a premium115’+ south-facing lot, surrounded by newly built, multi-million-dollar custom homes, this property represents a rare infill acquisition on one of the most desirable stretches of Burncrest Drive. The existing brick bungalow offers interim usability for buyers seeking to rent, hold, or plan a future build, while also being well suited for teardown or comprehensive redevelopment. Committee of Adjustment approval has been granted, providing a clear path to proceed with a luxury new build consistent with the surrounding streetscape. Ideally located near top-rated schools, Avenue Road’s shops and restaurants, Toronto Cricket Club, and with quick access to Highway 401, this is a strategic opportunity for builders, investors, or end users looking to secure land today and build with confidence in a proven luxury enclave.
Property Details
Rooms
Living Room
Dining Room
Kitchen
Primary Bedroom
Bedroom 2
Bedroom
Bedroom
Office
Other
Characteristics
Property
Inside
Building
Parking
Fees
Utilities
Land
Sale History
| Date | Event | Price | MLS Number |
|---|---|---|---|
| Jan 21, 2026 | Listed | $1,299,000 | C12717848 |
| Oct 20, 2025 | Removed | C12432774 | |
| Sep 29, 2025 | Listed | $1,375,000 | C12432774 |
| Aug 11, 2025 | Removed | C12250102 | |
| Jun 27, 2025 | Listed | $1,499,888 | C12250102 |
| Jun 13, 2025 | Removed | C12114924 | |
| May 1, 2025 | Listed | $1,585,000 | C12114924 |
| Apr 24, 2025 | Removed | C11988761 | |
| Feb 26, 2025 | Listed | $1,649,000 | C11988761 |
| Dec 18, 2024 | Removed | C11514257 | |
| Nov 29, 2024 | Listed | $1,750,000 | C11514257 |
Similar Properties
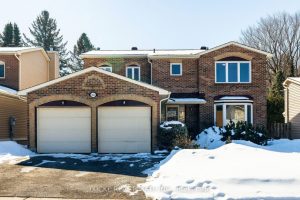
1404 Forest Valley Drive
Drive up the hill through the lush forest to discover this exceptional family home, in the sought-after neighbourhood of Chapel […]
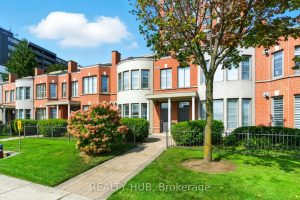
7 – 442 Maple Avenue
Welcome to Spencers Landing on the Waterfront Downtown Burlington! This rare 3-level townhome offers exceptional space, natural light, and lake […]
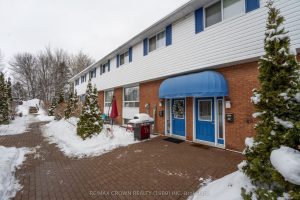
9 – 904 Premier Road
This well-maintained two-bedroom townhouse condominium offers a functional layout with thoughtful updates throughout. West-facing windows provide excellent natural light, creating […]
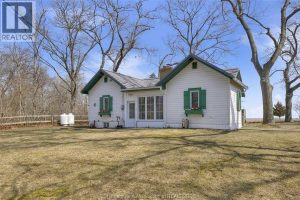
17762 Lakeshore Road
Experience the quintessential Rondeau lifestyle in this beautifully maintained 4 bedroom, 1.5 bathroom cottage. Combining vintage soul with modern mechanical […]
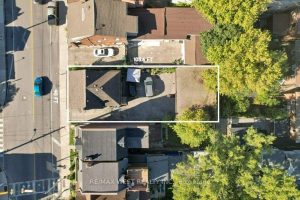
225 Oakwood Avenue
Rare opportunity to secure a wide build lot with solid dwelling for short term rent or for end user, in […]
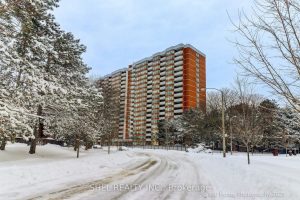
1009 – 121 Ling Road
Huge 2 Bedroom 2 Bathroom Condo, Steps to TTC, Groceries, Banks, Healthcare Centre. 1 Underground Parking Spot