403 – 230 Titanium Private
Description
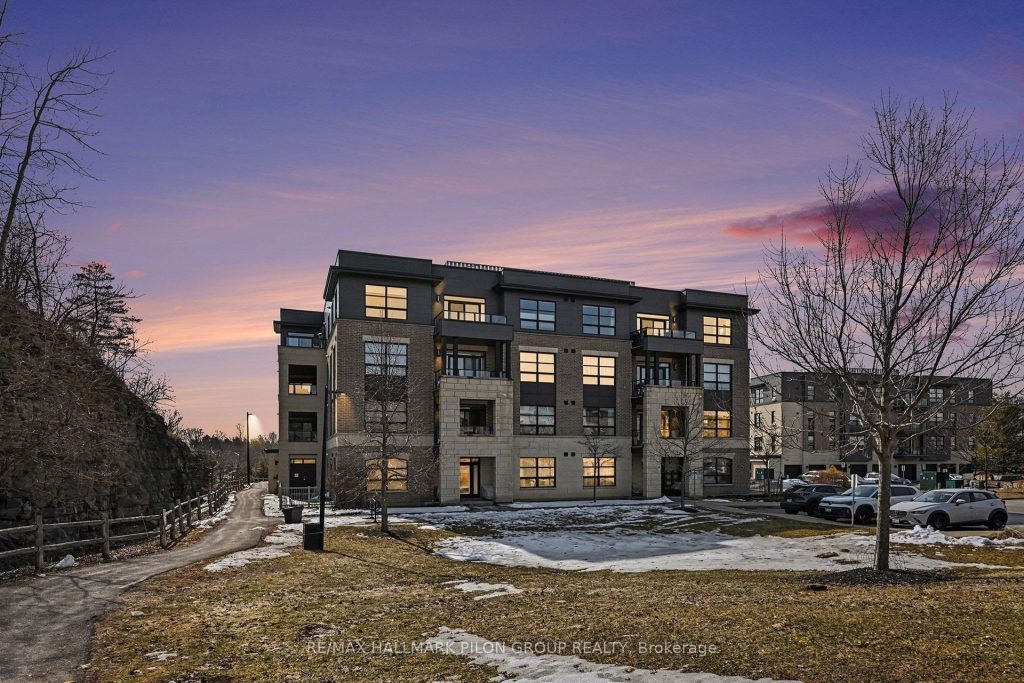
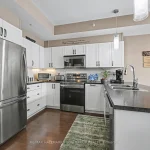
Welcome to 230 Titanium Private, Unit 403, a bright and modern 1-bedroom, 1-bathroom condominium in the sought-after Quarry Glen community of Orléans. This well-designed, one-level unit offers stylish and low-maintenance living, ideal for first-time buyers, professionals, or those looking to downsize without compromise. The open-concept layout features 9-foot ceilings and engineered hardwood flooring, creating a spacious and inviting feel throughout. The kitchen is both functional and stylish, complete with stainless steel appliances, a subway tile backsplash, pot and pan drawers, and a centre island with breakfast bar and pendant lighting, perfect for casual dining or entertaining. The living area is filled with natural light and opens through patio doors to a private covered balcony, an ideal spot to enjoy your morning coffee or unwind at the end of the day. The generously sized primary bedroom features engineered hardwood flooring, a large closet, and convenient cheater access to the 4-piece bathroom. In-suite laundry adds to the everyday convenience this unit offers. This unit also includes one outdoor parking space, and the building is equipped with elevator access for added comfort and accessibility. Ideally located in the heart of Quarry Glen, this home offers an exceptional balance of quiet living and everyday convenience. You are just minutes to Place d’Orléans, the LRT station, and the shops, restaurants, and services along Innes Road. Enjoy easy access to scenic walking and cycling trails, nearby parks, and natural spaces including Princess Louise Falls. Commuters will appreciate quick access to Highway 174, making downtown Ottawa easily accessible. A fantastic opportunity to enjoy comfortable, modern condo living in one of Orléans’ most convenient and connected communities.
Property Details
Rooms
Foyer Main
Kitchen Main
Living Room Main
Primary Bedroom Main
Utility Room Main
Characteristics
Property
Inside
Building
Parking
Fees
Highlights
Land
Similar Properties
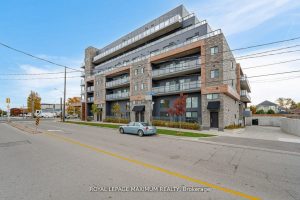
308 – 408 Browns Line
Just west of Downtown Toronto sits B-line, modern condominiums in the heart of Etobicoke. These luxurious suites are only minutes […]
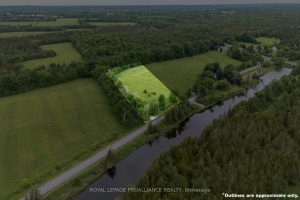
5035 Blessington Road
Own your very own view of the beautiful Salmon River @ 5035 Blessington Road. 30 minutes North from popular Prince […]
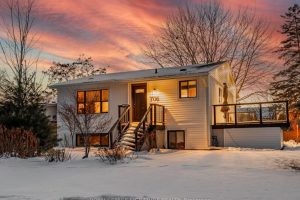
706 Annland Street
Welcome to this exceptional raised bungalow in the heart of Bay Ridges, situated on a rare oversized 70 x 120 […]
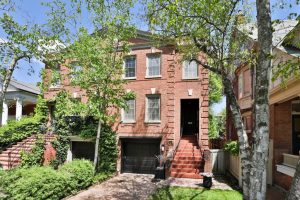
91 Glen Road
Exuding timeless elegance, this South Rosedale townhome was designed by renowned custom homebuilder Joe Brennan. Nestled on a winding, tree-lined […]
45 Darby Road
Like a page from a magazine…this home won’t disappoint! Neatly designed west end home is bursting with pride, offering a […]
16 Bannisdale Way
Welcome to this completely renovated side split, masterfully transformed by Refined Custom Homes. With approximately 2,000 sq ft of beautifully […]