97 Westhampton Drive
Description
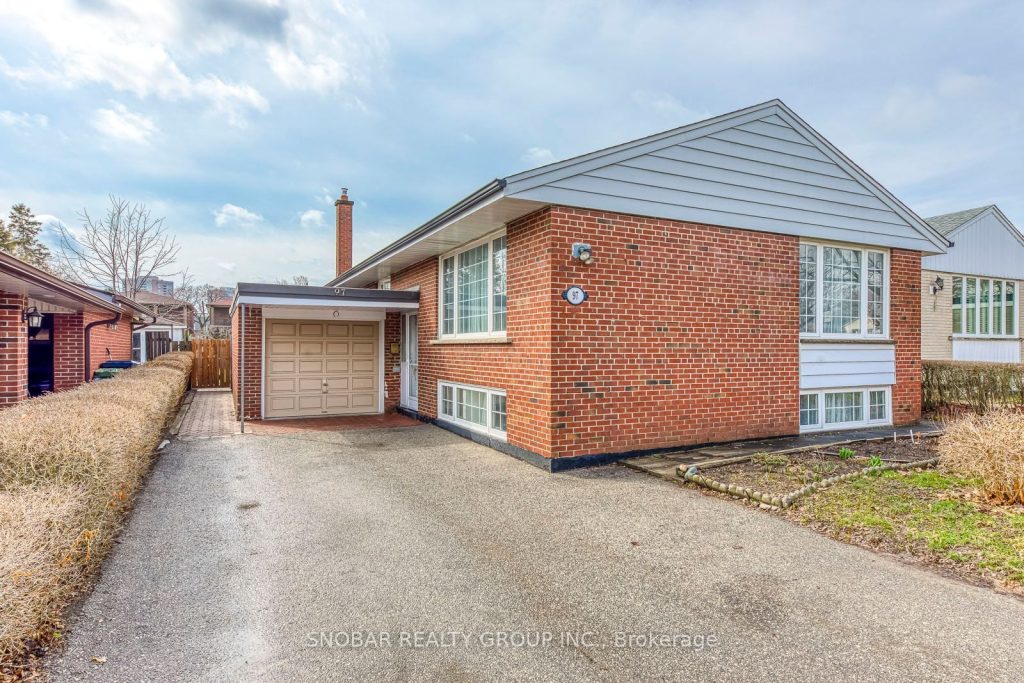
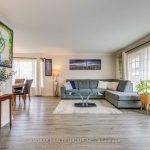
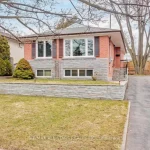
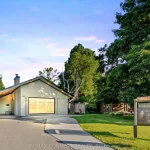
This beautifully renovated home is ideal for 2 families. The layout is perfect for privacy with its 2 separate laundry & separate entrance. Home is well maintained with an excellent layout. If you are a 1st time buyer looking for a ‘good deal’ then this home is for you!! Located close to TTC, walking distance to schools, parks, and shopping. Quick access to major highways makes commuting a breeze. Show and Sell!!
Property Details
Rooms
Living Room Main
Dining Room Main
Kitchen Main
Primary Bedroom Main
Bedroom 2 Main
Bedroom 3 Main
Kitchen Basement
Recreation Basement
Bedroom 4 Basement
Bedroom 5 Basement
Bathroom Basement
Characteristics
Property
Inside
Building
Parking
Fees
Land
Sale History
| Date | Event | Price | MLS Number |
|---|---|---|---|
| Apr 2, 2026 | Listed | $1,099,888 | W12948496 |
| Nov 28, 2025 | Removed | W12399669 | |
| Sep 12, 2025 | Listed | $1,199,000 | W12399669 |
| Sep 4, 2025 | Removed | W12247373 | |
| Jun 26, 2025 | Listed | $1,249,900 | W12247373 |
| Sep 4, 2020 | Sold | $990,000 | W4882647 |
| Aug 19, 2020 | Listed | $975,000 | W4882647 |
Similar Properties
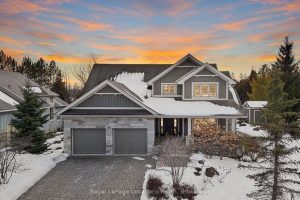
110 John Watt Way
Beautiful Lora Bay home, situated along the picturesque 4th hole of the golf course, this 6-bedroom, 3.5-bath residence is surrounded […]
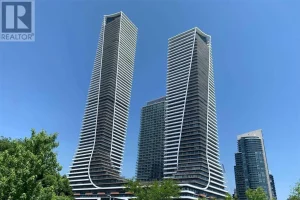
1717 – 30 Shore Breeze Drive
Beautifully Maintained Furnished 1+Den In Sought-After Lakeshore. Enclosed Den With Door Can Serve As A 2nd Bedroom Or Office. Features […]
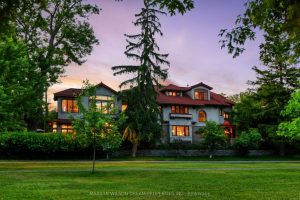
12 Allan Place
A Once-in-a-Generation Opportunity to Own the Glebe’s Crown Jewel! There are homes in the Glebe and then there are landmarks. […]
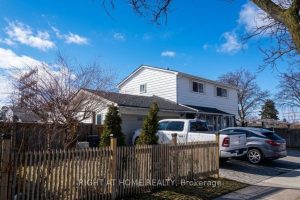
10 Hullrick Drive
Detached 4 Bedroom, 3 Bath. Home Ready For Move In. 4 Good Sized Bedrooms, Large Living Room, Kitchen, & Large […]
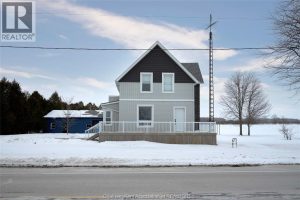
675 Talbot Road East
Welcome to the unicorn of country properties—because yes, this one actually exists. Set on just under an acre, this fully […]
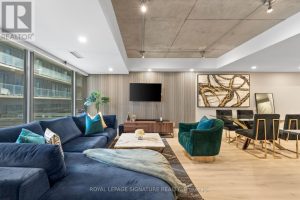
109 – 95 Bathurst Street
Move in tomorrow. This stunning two-bedroom, two-bathroom loft at 95 Bathurst arrives fully furnished and styled – nothing to do […]