90 Longview Court
Description
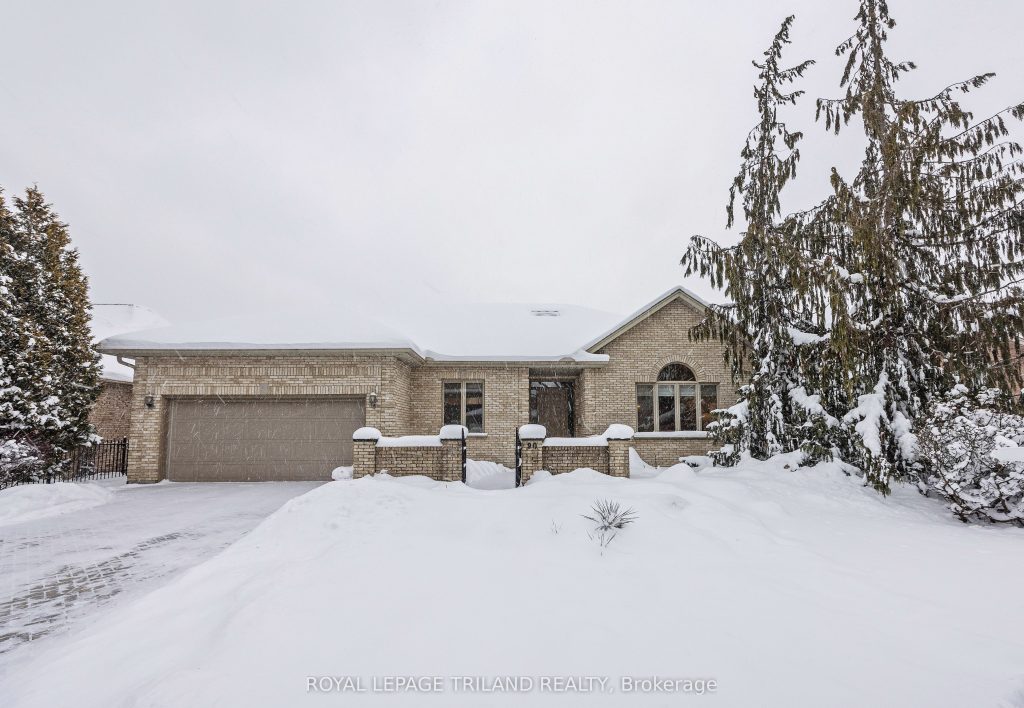
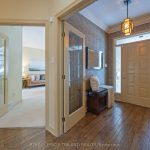
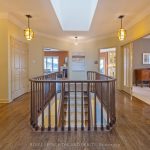
Unique and stunning executive one floor residence with a walk-out basement, situated on an exclusive dead end cul-de-sac in one of the finest settings in Byron. Inside features spacious foyer and entrance hall, a formal living and dining room, gorgeous updated kitchen with large island, family room with gas fireplace, luxurious primary bedroom with ensuite and walk in closet, main floor laundry, and second bedroom currently set up as an office. Lower level includes a walk out from family room with gas fireplace, 2 bedrooms connected by a Jack and Jill style bathroom, a second bathroom with jetted tub and sauna, large storage room and a cold room. Ideal guest area, or possible teenage retreat. Also Granny Suite potential. Property is scenic with mature trees, deck off the kitchen, and lower patio overlooking the private yard. Close to highly rated schools, Sports Field, and the Byron Village with all it’s amenities. Very unique and rare opportunity for a generously sized one floor home in a great area. Downsize without sacrificing space or the ability to entertain.
Property Details
Rooms
Foyer
Bedroom
Living Room
Dining Room
Kitchen
Breakfast
Family Room
Primary Bedroom
Laundry
Bedroom
Bedroom
Recreation
Characteristics
Property
Inside
Building
Parking
Fees
Land
Sale History
| Date | Event | Price | MLS Number |
|---|---|---|---|
| Jan 19, 2026 | Listed | $989,900 | X12709802 |
Similar Properties
1456 Prestone Drive
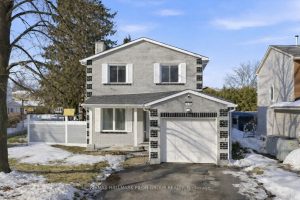
Welcome to 1456 Prestone – a beautifully refreshed 3-bedroom, 2-bath home located in a well-established neighbourhood surrounded by mature trees […]
40 Hynes Street
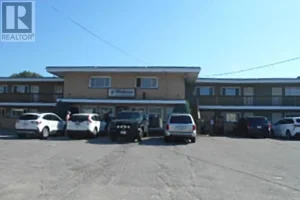
42 Unit Residential complex positioned in the heart of Sault Ste Marie and conveniently located close to the bus routes […]
602 Clare Place S
Income potential. Backyard goals. Family-friendly Shoreacres living. Welcome to 602 Clare Place – a rare opportunity in one of Burlington’s […]
3006 – 85 Mcmahon Drive
Experience Refined Luxury Living At Seasons Condos By Concord Park-Place In One Of North York’s Most Prestigious Communities. This Exquisite […]
298 Granary Lake Road
Welcome to your private retreat just minutes from downtown Blind River! This beautifully crafted 3-bedroom, 2-bathroom home sits on a […]
410 Mcnaughton Avenue East
Nestled on Chatham’s north side, within a great school district, this sprawling one-level brick ranch sits on a large corner […]