397 Victoria Street


Description
View this brand new quality and custom-built home with 2 bedrooms, 2 full bathrooms, upgraded high-end finishes, such as the “hardy board” exterior, the quartz counter tops and island in the kitchen and both baths. Large master with 4pc ensuite. The on-demand gas water heater is owned! As a further bonus the private covered rear deck is already completed and gas bbq ready, and high-speed fibre optic internet from Brooke telecom is already installed! Enjoy a well planned layout designed for many uses and your convenience with garage entry, and main floor laundry. The bright and expansive lower level is ready for finishing to suit your specific needs. It boasts a roughed in bathroom, high ceilings and large windows. All mechanical equipment such as furnace, electrical, water heater etc are smartly grouped in one area. The walk score is excellent! Centrally located close to schools, grocery shopping, the new community arena/YMCA and the downtown core. Rear yard with mature shade trees at the back of the fence.
Property Details
Rooms
Foyer Main
Laundry Main
Kitchen Main
Dining Room Main
Living Room Main
Primary Bedroom Main
Bedroom 2 Main
Characteristics
Property
Inside
Building
Suite
Parking
Fees
Utilities
Land
Sale History
| Date | Event | Price | MLS Number |
|---|---|---|---|
| Apr 1, 2026 | Listed | $524,900 | X12945726 |
| Sep 21, 2025 | Removed | X12040419 | |
| Mar 25, 2025 | Listed | $499,900 | X12040419 |
| Feb 28, 2025 | Removed | X9244111 | |
| Aug 7, 2024 | Listed | $499,900 | X9244111 |
| Aug 4, 2024 | Removed | X8132518 | |
| Feb 4, 2024 | Listed | $499,900 | X8132518 |
| Feb 3, 2024 | Removed | X7407113 | |
| Aug 3, 2023 | Listed | $524,900 | X7407113 |
Similar Properties

2054 Lakeshore Road E
2054 Lakeshore Rd. East is one of Oakville’s finest lakefront estates.Situated on 1.6 acres & 166 ft of pristine shoreline, […]
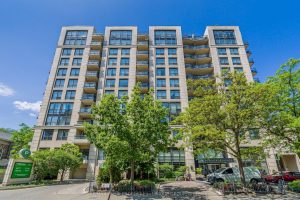
417 – 10 Delisle Avenue
Extremely well designed one bedroom + den with no wasted space. Freshly painted throughout in neutral, warm tone. Light coloured […]

63 Jagges Drive
Top 5 Reasons You Will Love This Home: 1) Set in a welcoming, family-friendly neighbourhood, this home is just a […]
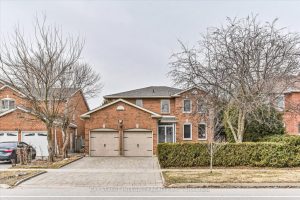
12 Greystone Road
Welcome To 12 Greystone Rd, An Elegant Detached Home With A Double-Car Garage, Ideally Located In The Highly Sought-After Unionville […]
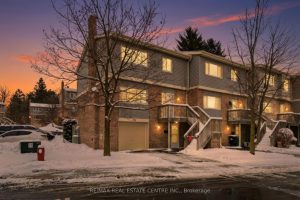
30 Green Valley Drive
Welcome to this spacious & well-appointed end-unit condominium featuring a fully finished walk-out basement, modern upgrades, & a functional layout […]
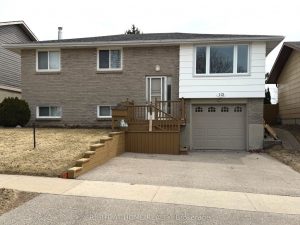
113 Southwood Drive
Welcome to 113 Southwood Drive. This bright and cozy raised bungalow will make a Perfect Home for both First Time […]