12 Greystone Road
Description
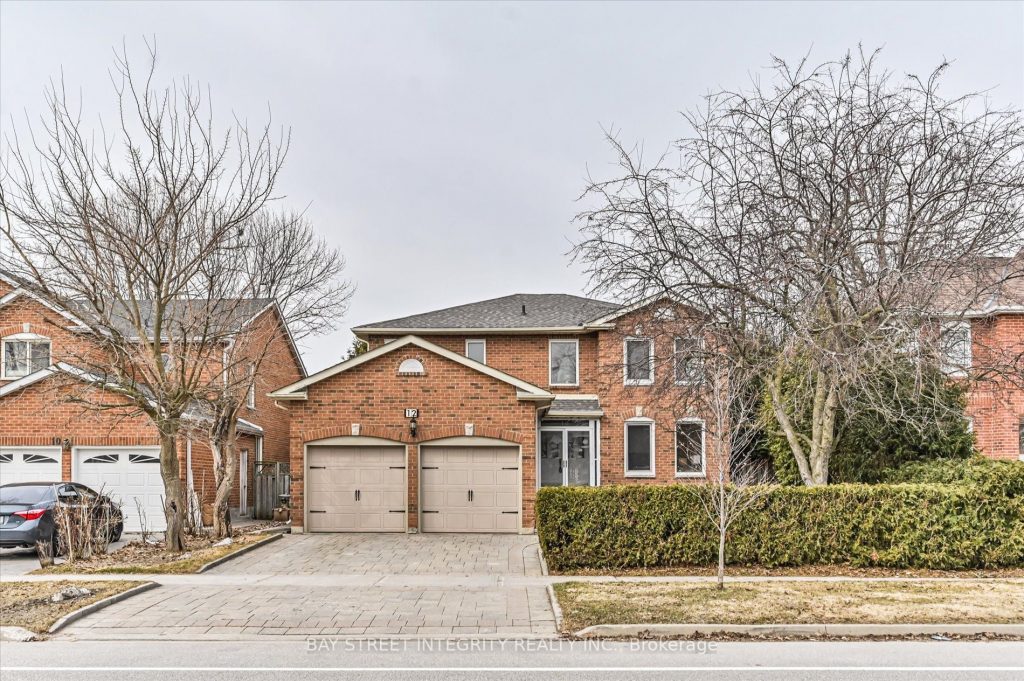
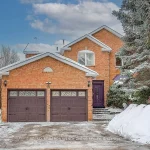
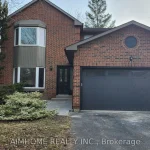
Welcome To 12 Greystone Rd, An Elegant Detached Home With A Double-Car Garage, Ideally Located In The Highly Sought-After Unionville Community. Situated On A Premium 49.87 Ft X 114.83 Ft Lot, This Home Offers Both Comfort And Exceptional Curb Appeal. Recent Upgrades Include Modern Pot Lights And Light Fixtures, Fresh Paint Throughout, Smooth Ceilings On The Main Floor (Popcorn Removed), Three Renovated Bathrooms (2022), And Roof (2019). Step Into A Welcoming Foyer That Opens To A Bright And Spacious Living Room On One Side And A Formal Dining Room On The Other Side. The Open-Concept Kitchen Features Functional Stainless-Steel Appliances, Ample Cabinetry, And Seamlessly Flows Into A Sun-Filled Breakfast Area Complete With A Skylight And Large Windows Overlooking The Backyard. The Cozy Family Room With A Fireplace Provides A Warm Gathering Space And Offers A Walk-Out To The Deck And Private Backyard. The Second Floor Boasts Four Generously Sized Bedrooms, Each With Large Windows And Closets. The Primary Suite Is A True Retreat, Featuring A 5-Piece Ensuite. The Finished Basement Extends The Living Space With A Large Recreation Room, Pot Lights, A Wet Bar, An Additional Room Ideal As A Fifth Bedroom Or Guest Suite, And A 3-Piece Bathroom. Enjoy A Beautifully Private, Ravine-Like Backyard, It Is Perfect For Relaxation And Outdoor Entertaining. Located Within Top-Ranking School Zones, Including St. Justin Martyr Catholic Elementary School, Coledale PS, And Unionville High School. Close To Public Transit, And Just Minutes To Hwy 404, Hwy 7, Grocery Stores, Shopping, Dining, Parks, And All Essential Amenities – Offering Exceptional Convenience And Lifestyle.
Property Details
Rooms
Living Room Main
Dining Room Main
Kitchen Main
Breakfast Main
Family Room Main
Primary Bedroom Second
Bedroom 2 Second
Bedroom 3 Second
Bedroom 4 Second
Recreation Basement
Bedroom 5 Basement
Characteristics
Property
Inside
Building
Parking
Fees
Land
Sale History
| Date | Event | Price | MLS Number |
|---|---|---|---|
| Mar 31, 2026 | Listed | $1,599,000 | N12940634 |
| Jan 22, 2007 | Sold | $520,000 | N1050722 |
| Jan 10, 2007 | Listed | $529,000 | N1050722 |
| Jan 9, 2007 | Removed | N1023754 | |
| Nov 7, 2006 | Listed | $529,800 | N1023754 |
Similar Properties
142 Chesley Avenue
Check out these updates: Shingles, Furnace + AC NEW March 2026! Welcome to 142 Chesley Ave, a beautiful home tucked […]
96 Saint Victor Drive
Can You Say Turn Key! Welcome To 96 Saint Victor Dr, In The Prestigious Vellore Village! This Home Boasts 1866 […]
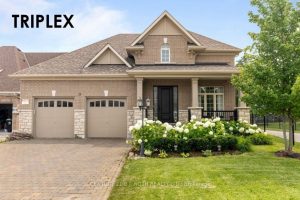
3 Cameron Street
Presenting 3 Cameron Street – Nestled in the heart of vibrant and sought-after Stonemanor Woods, Springwater, this TRIPLEX/ MODEL HOME […]
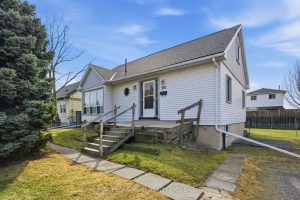
560 Stone Church Road E
Renovators and investors-this one is for you! This property offers great potential and just needs some TLC. The home features […]
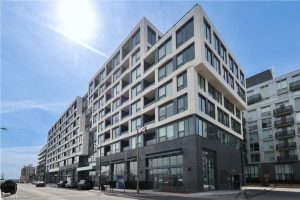
716 – 2450 Old Bronte Road
Step into refined elegance at the newly built Branch Condos, where this nearly 900 sq. ft. 2-bedroom, 2-bathroom residence offers […]
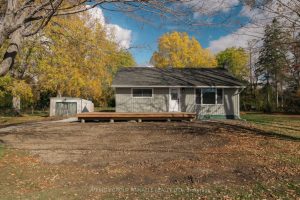
1651 Ramara Road 51 N/a
Peace of Mind in your Little Piece of Heaven! This 2 bedroom 1 bath home is super cute and turn-key […]