63 Jagges Drive
Description
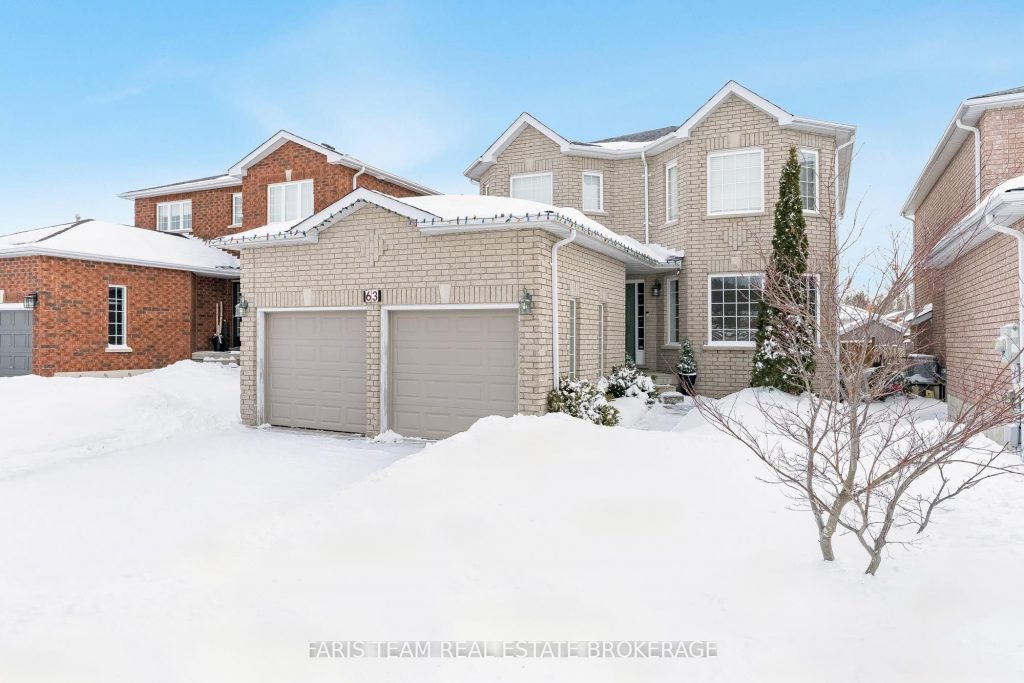
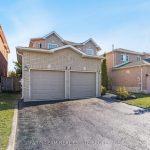
Top 5 Reasons You Will Love This Home: 1) Set in a welcoming, family-friendly neighbourhood, this home is just a short stroll to a park with a playground, basketball court, and open greenspace, plus, you’re only minutes from Highway 400 for easy commuting 2) The fully finished basement offers incredible versatility with a spacious recreation room large enough to divide if desired, a wet bar for entertaining, and a full bathroom, perfect for guests or growing families 3) With distinct living, dining, and family rooms complete with a cozy gas fireplace, there’s no shortage of space to gather, unwind, or find a quiet moment, along with convenient main level laundry adding everyday functionality 4) Step outside to a fully fenced backyard with a generously sized deck, ideal for hosting summer barbeques, lounging in the sun, or simply enjoying a quiet evening under the stars 5) Practical updates include a newer roof (2023), a double-car garage with inside entry, and a four-car parking setup between the garage and driveway. 2,013 above grade sq.ft. plus a finished basement.
Property Details
Rooms
Kitchen
Dining Room
Living Room
Family Room
Laundry
Primary Bedroom
Bedroom
Bedroom
Bedroom
Recreation
Characteristics
Property
Inside
Building
Parking
Fees
Land
Sale History
| Date | Event | Price | MLS Number |
|---|---|---|---|
| Jan 19, 2026 | Listed | $825,000 | S12708388 |
| Dec 11, 2025 | Removed | S12469901 | |
| Oct 18, 2025 | Listed | $825,000 | S12469901 |
| May 29, 2015 | Sold | $384,900 | X3209628 |
| May 22, 2015 | Listed | $384,900 | X3209628 |
| Sep 20, 2012 | Sold | $320,000 | S1206044 |
| Jul 27, 2012 | Listed | $329,900 | S1206044 |
| May 1, 2009 | Sold | $295,000 | S0902442 |
| Apr 1, 2009 | Listed | $299,900 | S0902442 |
| Oct 3, 2006 | Sold | $260,000 | S0607801 |
| Sep 29, 2006 | Listed | $267,900 | S0607801 |
Similar Properties
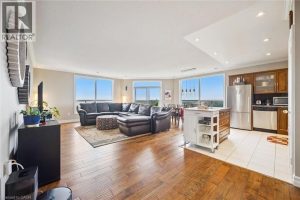
1303 – 255 Keats Way
Amazing opportunity for condo living without sacrificing private outdoor space! Large, beautifully appointed 2+1 bedroom sub-penthouse featuring your own HUGE […]
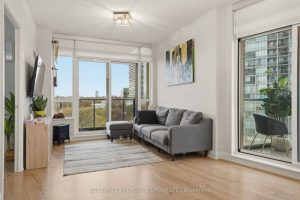
605 – 36 Park Lawn Road
This Stunning 2 Bedroom, 2 full bath corner unit has an amazing open concept Layout! It boasts *2 huge balconies […]
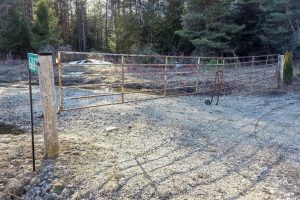
6382 Fifth Line
Build your dream home on this beautiful residential lot just over an acre, offering the perfect blend of privacy and […]
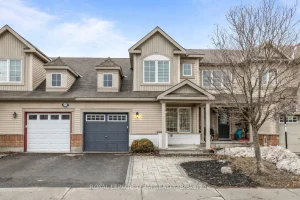
2751 Grand Canal Street
PREPARE TO FALL IN LOVE! Welcome to this beautiful, meticulously maintained, and highly UPGRADED home in highly sought after Half […]
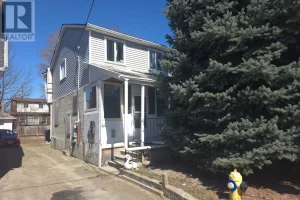
44 Mahoney Avenue
Property sold as a vacant lot in prime Weston and Jane St Location. Great opportunity for Builder, developer or investor […]
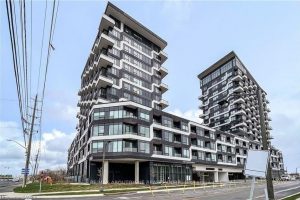
814 – 2489 Taunton Road
Welcome to a beautiful, low-maintenance living in Oakville’s vibrant Uptown Core. Just 2 years new, this modern 2-bedroom, 1-bath condo […]