417 – 10 Delisle Avenue

Description
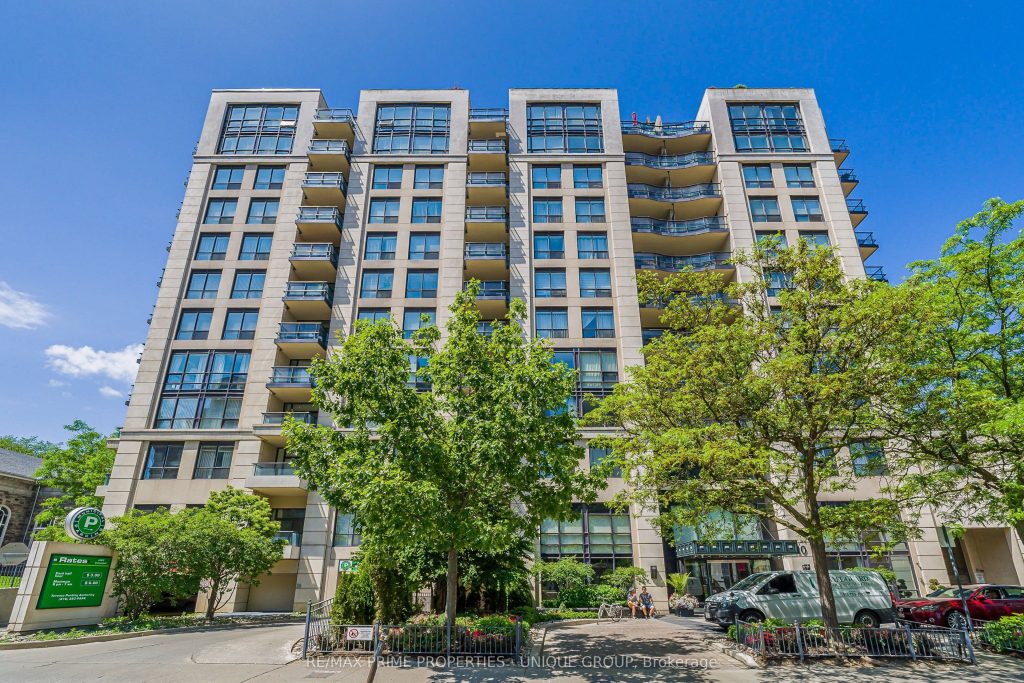
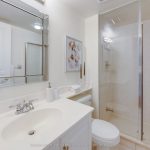
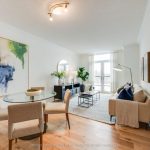
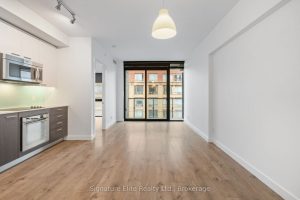
Extremely well designed one bedroom + den with no wasted space. Freshly painted throughout in neutral, warm tone. Light coloured engineered hardwood in main rooms. Den with elegant French doors, suitable for an office or nursery. Open concept kitchen features granite counters, breakfast bar, ample cupboards, paneled fridge, home smart dishwasher, brand new/never used smooth-top stove, 2025 bone colour backsplash, & brand new/never used built-in microwave. East facing suite has abundant sunlight. Living rm floor to ceiling Juliette/French doors provide loads of fresh air. Quaint dining area seats four. Spacious bedroom large enough for queen bed and has private adjoining 4 pc bath. Second bathrm has walk-in shower, new mirror & light fixture. Suite very clean & shows beautifully. Well-managed mid-rise building. Amenities include 24-hour uniformed concierge, gym, party & games rooms, library with Wi-Fi, car wash bay, landscaped courtyard with BBQ plus seating area. Enjoy all that Yonge + St Clair has to offer. Located in prestigious Deer Park steps to local shops, restaurants, subway, parks, ravine and hiking trails.
Property Details
Rooms
Den
Kitchen
Dining Room
Living Room
Bedroom
Characteristics
Property
Inside
Building
Parking
Fees
Land
Sale History
| Date | Event | Price | MLS Number |
|---|---|---|---|
| Jan 20, 2026 | Listed | $725,000 | C12713774 |
| Nov 26, 2015 | Sold | $455,000 | C3349343 |
| Oct 26, 2015 | Listed | $455,000 | C3349343 |
| Oct 17, 2015 | Removed | C3323108 | |
| Sep 24, 2015 | Listed | $465,000 | C3323108 |
| Dec 2, 2008 | Sold | $385,000 | C1516235 |
| Nov 21, 2008 | Listed | $399,900 | C1516235 |
| Nov 20, 2008 | Removed | C1445674 | |
| Aug 14, 2008 | Listed | $399,900 | C1445674 |
| Aug 6, 2004 | Sold | $314,000 | C483402 |
| Jun 18, 2004 | Listed | $329,000 | C483402 |
Similar Properties
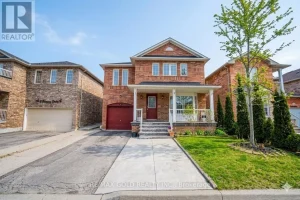
11 Schooner Drive
Welcome to this stunning 4-bedroom detached home, offering approximately 2,233 sq. ft. of beautifully designed living space-priced to sell! This […]
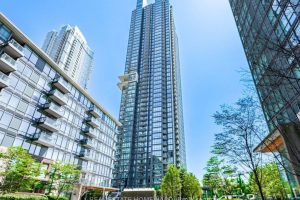
906 – 11 Brunel Court
Live in the Heart of Downtown Toronto! Discover this bright and spacious 1+den suite with parking in one of CityPlaces’ […]
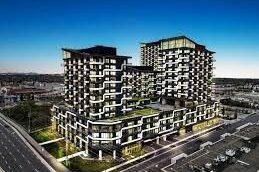
916 – 2489 Taunton Road
Discover this beautifully appointed one-bedroom condo at Oak & Co, perfectly situated in the heart of Oakville’s vibrant Uptown Core. […]
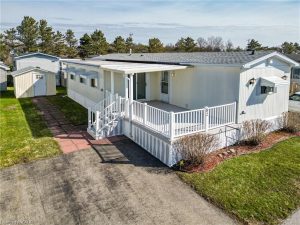
82 – 3033 Townline Road
LIFESTYLE & POTENTIAL … Opportunity meets lifestyle in this well-sized home ideally positioned in the heart of the Black Creek […]
304 – 1075 Queen Street E
Welcome to modern urban living in the heart of Leslieville. This stylish 2-bedroom, 2-bathroom suite features a bright, open-concept design […]
1213 Thompson Road
90 Acres of pure workable land, just a minute West of Villa Nova, between Waterford and Hagersville fronting on two […]