30 Green Valley Drive
Description
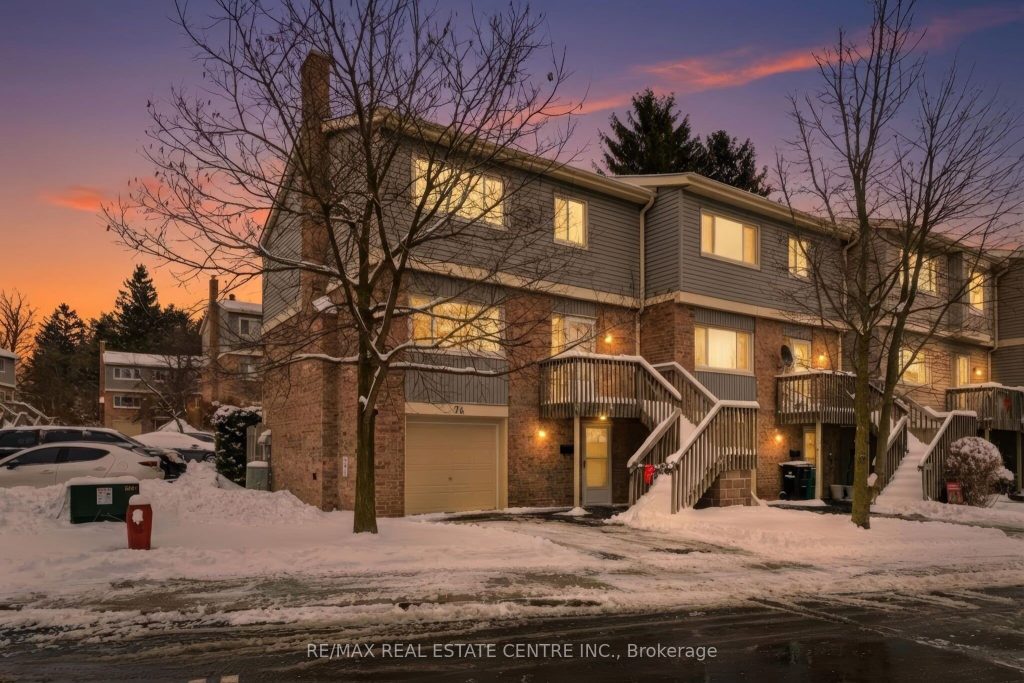
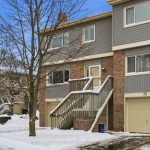
Welcome to this spacious & well-appointed end-unit condominium featuring a fully finished walk-out basement, modern upgrades, & a functional layout ideal for comfortable living. The lower level offers a bright family room & sitting area w/ direct access to the backyard through sliding patio doors. The attached garage provides convenient interior entry into the sitting area, adding ease & practicality to daily life. As you head up to the main level, you will find a recently renovated kitchen (22) complete w/ stone countertops, bright modern white cabinetry, S/S appliances, a stylish back-splash, and a stylish black kitchen sink. The kitchen is complemented by a sunny breakfast nook. The formal dining room & generously sized living room, feat. a fireplace, offer an inviting space for everyday living or entertaining, both finished with beautiful hardwood flooring. Updated pot lights & additional flooring upgrades enhance the modern feel throughout. A well-located 2-piece powder room completes the main floor. The second level features 3 bedrooms, including a spacious primary suite with a W/I closet & a 3-pc en-suite bathroom with a walk-in shower. A 4-piece main bathroom serves the additional bedrooms. Select updated window coverings add to the home’s fresh and polished presentation. Additional improvements include hardwood flooring and a new furnace (2024), offering peace of mind for future owners. This end-unit home combines comfort, style, and thoughtful updates, making it an excellent opportunity for buyers to call home with flexible living space, modern finishes, and a desirable walk-out basement in a well-managed community. You have the pleasure of enjoying a heated pool within the complex, a great way to cool off in the hot summer months. LOCATION: Being minutes away from HWY 401, Conestoga College, Upper Canada Park, 9 & 18 Hole Golf at Doon Valley Golf Course, Shopping, Doon Heritage Village and Museum, Places of Worship make this home even better.
Property Details
Rooms
Family Room
Laundry
Kitchen
Breakfast
Living Room
Dining Room
Bathroom
Primary Bedroom
Bathroom
Bedroom 2
Bedroom 3
Bathroom
Characteristics
Property
Inside
Building
Parking
Fees
Land
Sale History
| Date | Event | Price | MLS Number |
|---|---|---|---|
| Jan 20, 2026 | Listed | $590,000 | X12715540 |
| Oct 12, 2011 | Removed | X2174502 | |
| Aug 12, 2011 | Listed | $214,900 | X2174502 |
| Aug 4, 2011 | Removed | X2097989 | |
| May 5, 2011 | Listed | $214,900 | X2097989 |
Similar Properties
555 Park Street
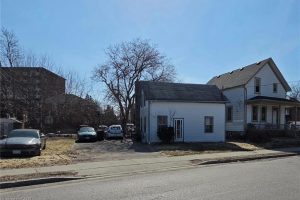
DEVELOPER ALERT: PRIME SGA-2 STRATEGIC GROWTH SITE. Attention Investors and Builders: This is a rare opportunity to secure a high-density […]
1165 Garden Road
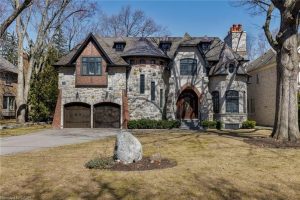
Your castle awaits in Lorne Park, one of Mississauga’s most prestigious lakeside communities, celebrated for its mature tree-lined streets, oversized […]
408 – 115 Bonis Avenue
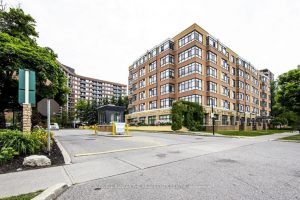
Embrace vibrant senior living in the sought after “Marigold Plus” Life Lease community (65+). This bright and spacious 1,018 sq […]
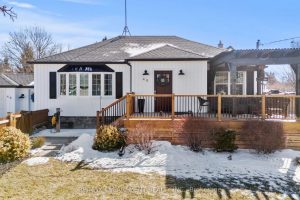
48 Windsor Road
This beautifully updated North End St. Catharines bungalow brings a warm, Magnolia-inspired charm to everyday living. Sunlight pours through the […]
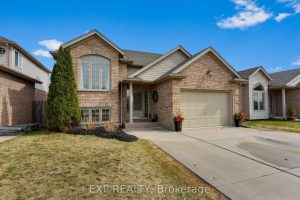
7032 Kelly Drive
Welcome to 7032 Kelly Drive, a show-stopping 3 + 2 bedroom raised bungalow where pride of ownership is evident in […]
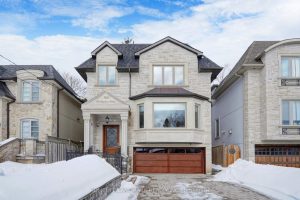
122 Parkview Avenue
Equistly crafted and meticoulsly maintained. Welcome to 122 Parkview Dr., Toronto. Here are top 5 reasons why you should make […]