321 Kanashtage Terrace
Description
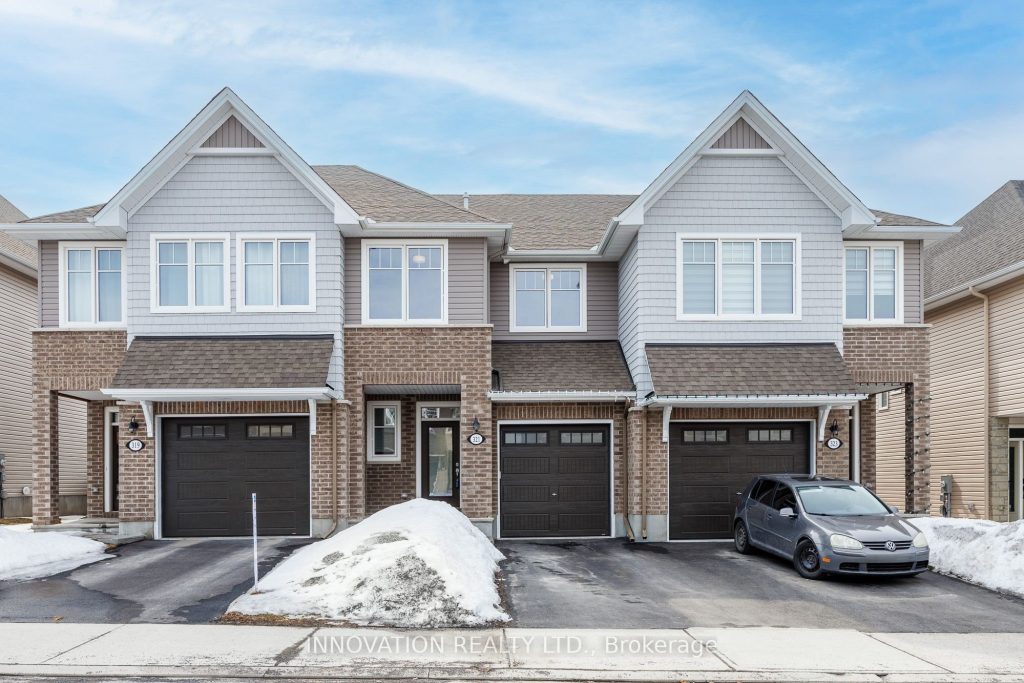
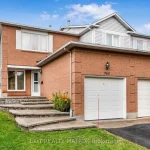
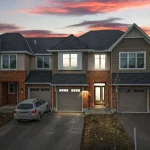
Welcome to 321 Kanashtage Terrace, a tastefully upgraded Tamarack home with NO REAR NEIGHBOURS, offering over 1400 sq. ft. of above-grade finished living area plus a finished basement in the desirable community of Cardinal Creek in Orléans-Cumberland. This spacious 3-bedroom, 2.5-bath townhome features an open-concept main level, enhanced by sprawling 9-foot ceilings, rich hardwood flooring, upgraded lighting and large south-facing windows that allow natural light to permeate the level. The inviting living and dining areas are anchored by a cozy gas fireplace with a TV-ready wall, perfect for both everyday living and entertaining.The modern kitchen is both stylish and functional, featuring bright quartz countertops, pot & pendant lighting, stainless appliances, a large island with a breakfast bar, and a walk-in pantry, offering exceptional prep and storage space. Upstairs you’ll find a well-appointed layout, including convenient second-level laundry with upper cabinets. The primary suite is a true retreat, featuring a spacious walk-in closet, and a luxurious ensuite with a large soaker tub and a walk-in shower. Two additional bedrooms, a 4-piece bathroom with quartz counters and laundry complete the level, providing excellent space and convenience for guests or growing families. The finished basement adds extra living space with a large recreation room – ideal for a home theatre, gym, or play area. Additional highlights include ample storage space and a single-car garage with entry to mudroom, adding both convenience and functionality. This home backs onto a future school and is just minutes from parks, trails, shopping and everyday amenities. It’s also just a short commute to the future LRT, offering excellent long-term value and connectivity. Offering an ideal blend of space, function, and privacy, this home presents an exceptional opportunity in one of Orléans-Cumberland’s fastest-growing neighbourhoods.
Property Details
Rooms
Living Room Main
Dining Room Main
Kitchen Main
Mud Room Main
Bathroom Main
Bedroom Second
Bedroom 2 Second
Bedroom 3 Second
Bathroom Second
Recreation Basement
Utility Room Basement
Characteristics
Property
Inside
Building
Parking
Fees
Utilities
Land
Sale History
| Date | Event | Price | MLS Number |
|---|---|---|---|
| Apr 01, 2026 | Listed | $668,700 | X12945664 |
Similar Properties

TH 3 – 15 Lake Street
**ASSIGNMENT SALE – RARE OPPORTUNITY- BELOW BUILDER PRICE ** Completion set for April 25th, 2026! Be One Of Only 8 […]
164 Macnab Street N
A rare opportunity to own a spacious registered detached home in the heart of downtown Hamilton, offering 4 bedrooms, 2 […]
802 – 370 Martha Street
Welcome to Nautique Condos! This new unit on the 8th Floor has 2 Beds and 2 Baths. The Nautique is […]
158 Walter English Drive
Welcome to 158 Walter English, a beautiful fully upgraded home in the thriving, family-friendly community of East Gwillimbury! Just 3 […]
209 – 260 Besserer Street
Welcome to The Lanesborough, a stylish and distinguished Domicile-built residence located in the heart of Sandy Hill-one of Canada’s most […]
1310 Halton Terrace
Welcome to your new home in Morgan’s Grant. A welcoming foyer leads into a bright open-concept main floor featuring beautiful […]