610 – 150 Logan Avenue
Description
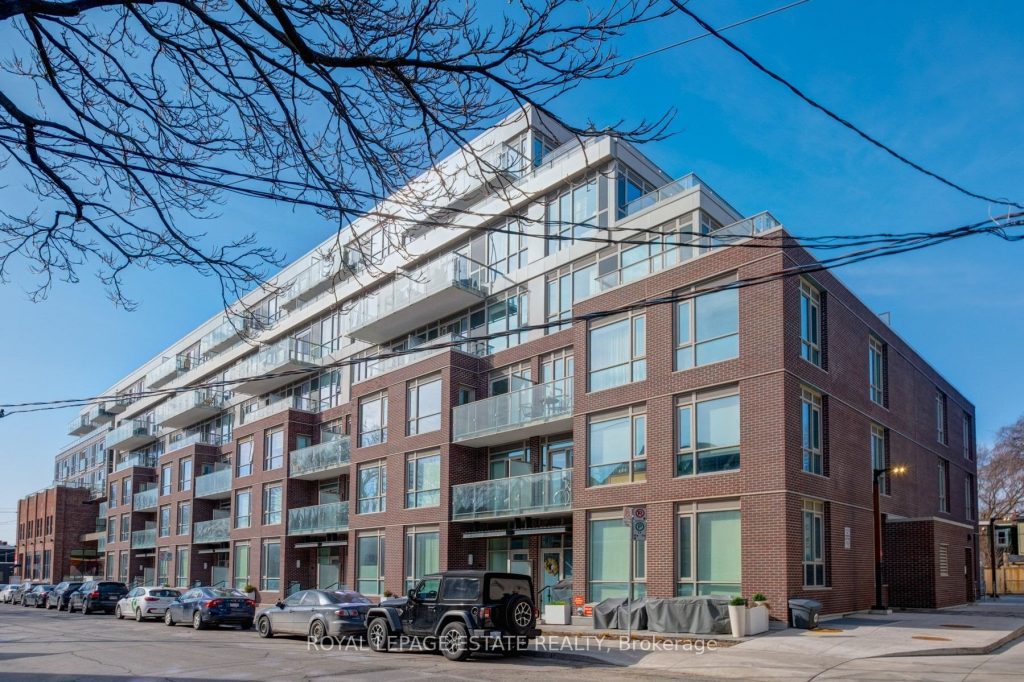
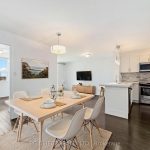
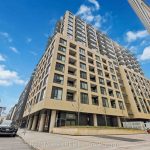
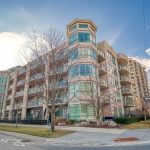
Nestled In The Heart Of Leslieville, The Wonder Condos Beautifully Preserves The Iconic Facade Of The Original Wonder Bread Factory, Seamlessly Blending Historic Charm With Modern Living. This Spacious 3-Bedroom Corner Unit Is Bathed In Natural Light, Offering Both Exceptional Versatility And Comfort. The Unit Boasts Two Private Outdoor Spaces – An Expansive 300 Sq. Ft. Terrace With A Gas Hookup For Bbqs And An Additional Cozy 50 Sq. Ft. Covered Balcony. Enjoy Seamless Indoor-Outdoor Living With A Walkout From The Main Living Area To The Large Terrace. The Open-Concept Living, Dining, And Kitchen Areas Are Perfect For Entertaining, Featuring Laminate Flooring And 9-Ft Ceilings Throughout. Large Windows With Dual Exposures Ensure The Space Is Filled With Natural Light. The Modern Kitchen Is Equipped With Sleek Modern Cabinetry, A Full-Size Dishwasher, 4-Burner Electric Stove, Built-In Microwave, And Panelled Fridge. The Primary Bedroom Offers A 3-Piece Ensuite And Direct Access To The Terrace, While The Second Bedroom Features A Walkout To The Private Covered Balcony And A Spacious Closet. The Third Bedroom, Located Off The Main Living Area, Is Ideal For A Home Office Or Additional Living Space And Includes A Glass Door And Large Closet. The Building Offers A Range Of Impressive Amenities, Including A Co-Working Space, Fitness Centre, Family Room, Dog Wash Station, & A STUNNING Rooftop Terrace With Bbqs, A Party Room, And Breathtaking City Skyline Views. Additional Perks Include A 24-Hour Concierge, Bike Storage, And More. The Unit Features Ample Storage Throughout, One Underground Parking Spot, And One Storage Locker. Located Just Steps From The Vibrant Shops, Restaurants, And Amenities Of Leslieville, This Condo Offers The Perfect Blend Of Luxury And Convenience.
Property Details
Rooms
Kitchen Flat
Living Room Flat
Dining Room Flat
Primary Bedroom Flat
Bedroom 2 Flat
Bedroom 3 Flat
Characteristics
Property
Inside
Building
Parking
Fees
Land
Similar Properties
2158 Fillmore Crescent
Welcome to 2158 Fillmore Crescent, a fully renovated, move-in-ready detached home located on a quiet crescent in the heart of […]
68 Burbank Crescent
Welcome to 68 Burbank, a solid 1974 bungalow proudly offered for sale for the very first time since being purchased […]
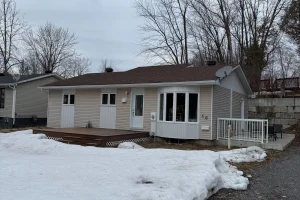
46 Dufour Street
Nestled on a quiet cul-de-sac with access to the Ottawa River, this charming home offers a peaceful lifestyle with opportunities […]
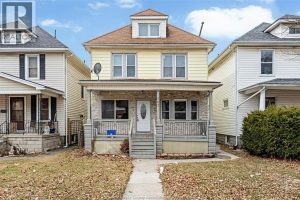
767 Moy Avenue
Excellent income property in the desirable Walkerville area. This property offers a strong unit mix with one 1-bedroom unit, two […]
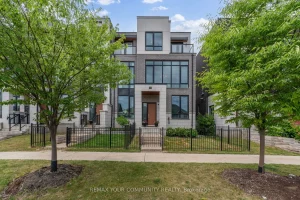
40 Crimson Forest Drive
Nestled in the heart of Vaughan’s prestigious Patterson community, this exceptional end-unit townhome offers a harmonious blend of luxury and […]
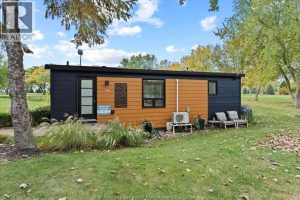
711 – 981 County Rd 2
LOCATION!! Golf course view right from your fire pit. Turnkey 2-bedroom park model located in a secure, gated community just […]