1762 Meadowview Avenue
Description
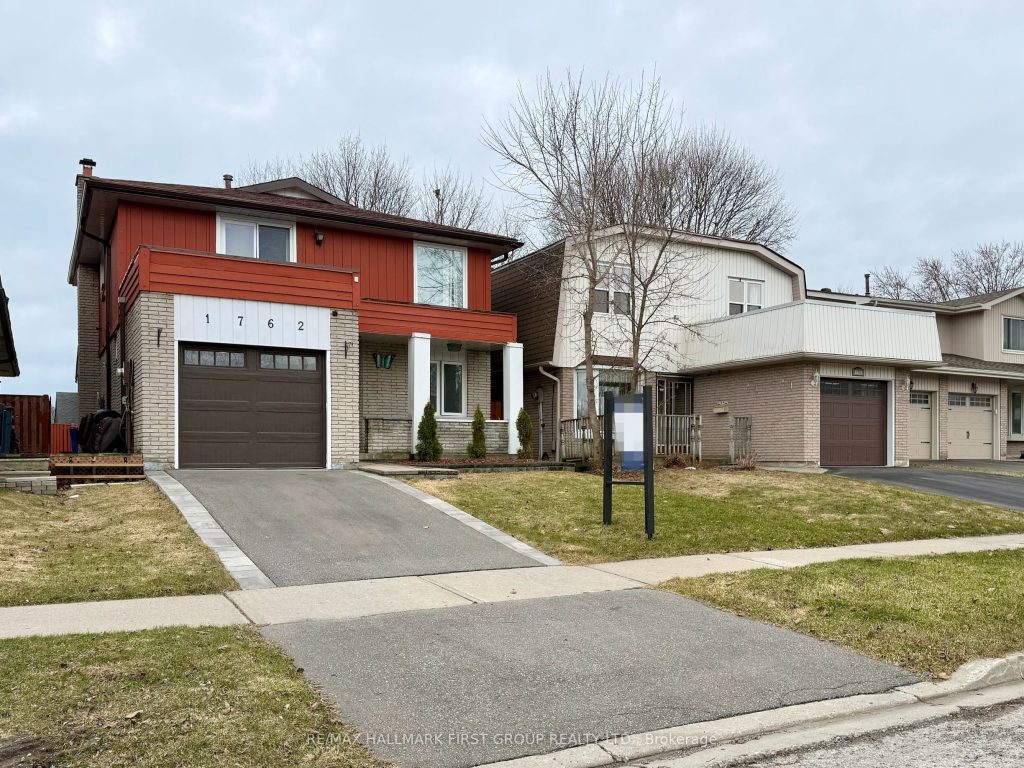
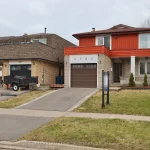
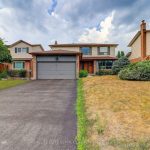
Spacious and well maintained 4 Bedroom Detached home in Pickering’s sought after community of Amberlea! The Main Level is designed for both Everyday living and entertaining, featuring a bright, welcoming Living room filled with natural light, Gleaming Hardwood floors throughout, and Brand new Stainless steel appliances in the Kitchen.New Oak Staircase with Modern metal pickets lead to Four generously sized bedrooms. The Primary Bedroom serves as a Private Retreat, complete with a Walk-in Closet and Walk-out to a Large Balcony.Set on a Deep lot, the Backyard offers a Spacious Deck and a Convenient Connection for a future Hot tub-ideal for relaxing or hosting guests. Located on a quiet street within walking distance to schools and parks, this home combines tasteful upgrades with plenty of opportunity to add your own personal touch, delivering exceptional value for families looking to settle into a sought-after neighbourhood.
Property Details
Rooms
Family Room Main
Kitchen Main
Living Room Main
Dining Room Main
Primary Bedroom Second
Bedroom 2 Second
Bedroom 3 Second
Bedroom 4 Second
Characteristics
Property
Inside
Building
Parking
Fees
Land
Sale History
| Date | Event | Price | MLS Number |
|---|---|---|---|
| Apr 2, 2026 | Listed | $798,000 | E12948932 |
Similar Properties
104 – 405 Dundas Street W
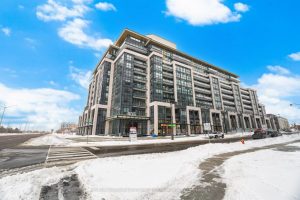
Welcome to Distrikt Trailside. This beautiful main-floor 2-bedroom, 2-bathroom residence offers the rare convenience of a private walk-out to an […]
PH1105 – 75 Portland Street
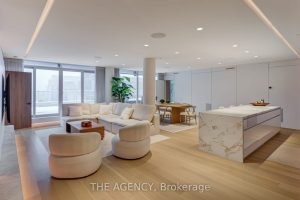
A Rare Offering at Seventy5 Portland A truly turn-key opportunity to own a one-of-a-kind penthouse in one of Toronto’s most […]
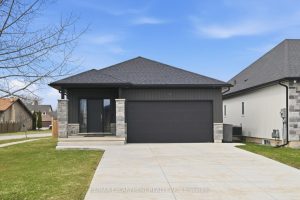
4 Harvard Court
Nestled at the end of a quiet, family-friendly cul-de-sac in the Dain City area of Welland, this open-concept bungalow features […]
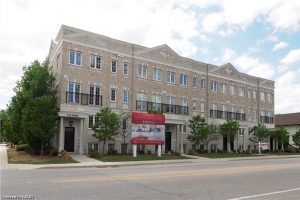
106 – 133 Park Street
Located right in the heart of Waterloo close to all amenities. Ideal for the professional who is looking for a […]
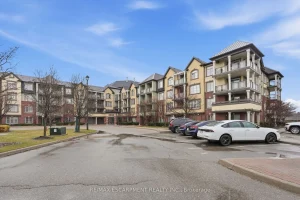
226 – 3060 Rotary Way
Welcome to Cornerstone in Alton Village-this well-designed 689 square foot, one-bedroom + den condo offers the perfect blend of comfort, […]
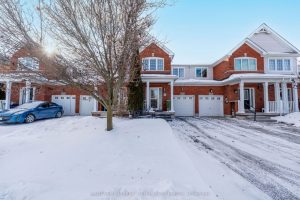
1362 Livesey Court
Welcome to this beautifully maintained freehold townhouse located in sought-after North Oshawa, close to Harmony Rd N & Taunton Rd […]