1712 – 25 The Esplanade N/a

Description
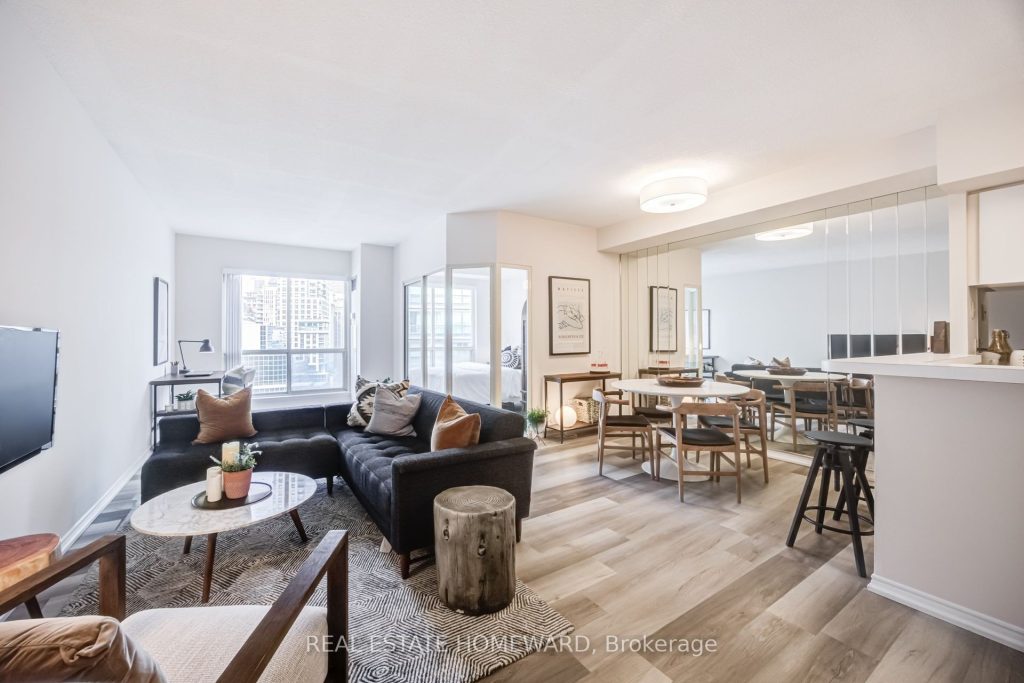
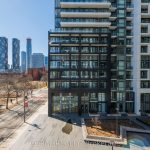
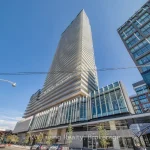
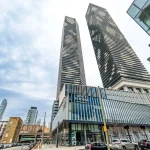
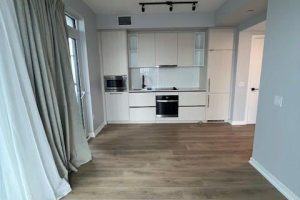
Bright and airy one-bedroom suite with locker in a prime downtown location. Thoughtfully designed open-concept layout, perfect for entertaining. Spacious kitchen featuring newer stainless steel appliances, ample storage, and generous counter space. Upgraded with quality vinyl flooring throughout, freshly painted and a custom closet for added functionality. Queen sized bedroom, Ensuite Laundry, Updated Heat Pump (2020). Enjoy excellent skyline views from this inviting suite. **** Rental parking available in the building $250/mth **** Unbeatable location-just steps to St. Lawrence Market, top restaurants, and vibrant brunch spots. Walk to Union Station, the Financial District, Berczy Park, and Harbourfront trail. **** 25 The Esplanade is a premier downtown residence offering 24-hour concierge and exceptional amenities on the 33rd floor, including a fully equipped gym, whirlpool, dry sauna, games room, party room, lounge, and three landscaped outdoor terraces with outstanding views. You’ll love living here!
Property Details
Rooms
Living Room Flat
Dining Room Flat
Kitchen Flat
Bedroom Flat
Bathroom Flat
Den Flat
Characteristics
Property
Inside
Building
Parking
Fees
Highlights
Land
Similar Properties
1504 – 10 Graphophone Grove
Welcome to this sun-filled, open-concept 1-bedroom Plus Den, 1-bathroom unit offering 600 sq. ft. and 10 ft.Ceilings of beautifully designed […]
930 Howden Road E
Only 10 Minutes From The 407, This Property Offers The Best Of Both Worlds with A Rural Lifestyle And Access […]
207 – 10 James Street
Refined bachelor condominium with a dedicated study at 10 James Street, positioned in the core of downtown Ottawa. This bright, […]
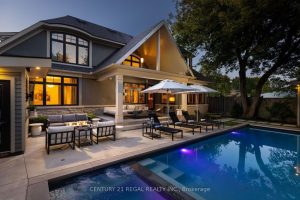
2442 Meadowood Crescent
Exquisite 6-Bedroom Estate with Year-Round Pool, Theatre & Wine Room.This distinguished residence is a masterclass in refined living, blending sophisticated […]
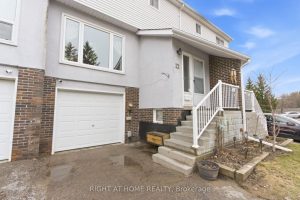
12 – 303 Garden Street
3-Bedroom Townhome in Prime Whitby Location! Beautifully updated, move-in-ready home just 4 minutes to Hwy 401 and 6 minutes to […]
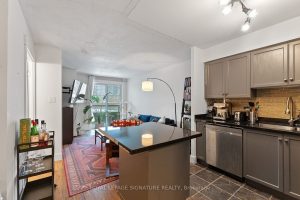
316 – 323 Richmond Street E
A fantastic building with maintenance fees that include All Utilities (Water/Gas/Hydro). This 1 Bed + Den (+Dining Room) has a […]