303 – 10 Rosemount Avenue
Description
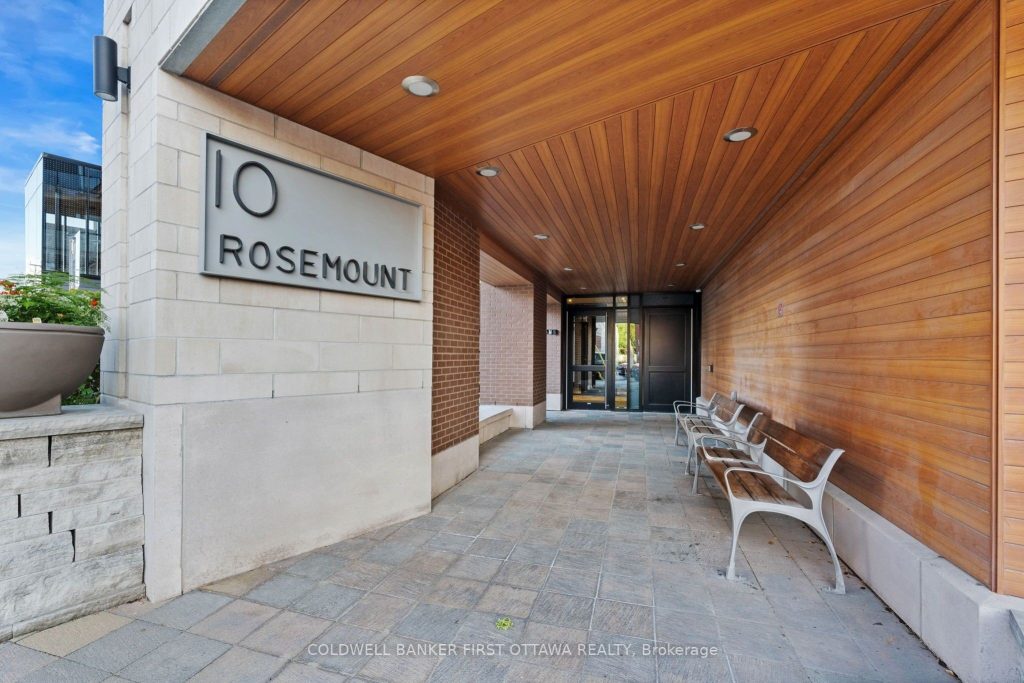
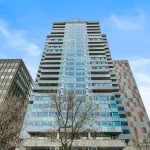
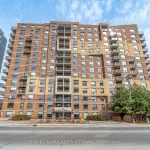
Welcome to The Wellington, a boutique condo nestled in the heart of Hintonburg. Immerse yourself in the vibrant lifestyle of one of Ottawa’s most coveted neighbourhoods, where shops, markets & restaurants are just steps away. Mooshu ice cream, Terra 20 and Timmies are IN THE BUILDING! This inviting 2-bed CORNER unit boasts maple hardwood floors, quartz countertops, in-unit laundry, and floor-to-ceiling windows that flood the space with natural light. The primary bedroom, which fits a King bed, features a dual walk-through closet & cheater door leading to the spa-like bath, with more quartz counters and an oversized walk-in glass shower. The second bedroom offers versatility, ideal for a home office and/or guest space. Step out onto the south-facing balcony with your morning coffee or unwind with an evening cocktail, unless of course you would rather head in either direction along Wellington to one of the various restaurants in the area. Complete with an underground parking space and storage locker, this condo is both sleek and functional. You’ll also enjoy easy access to the Ottawa River pathways, and proximity to Civic Hospital campus, Mooney’s Bay, LRT, and the 417. Come and experience the charm of Hintonburg and the trendy vibe of this condo for yourself!
Property Details
Rooms
Kitchen Main
Living Room Main
Dining Room Main
Bathroom Main
Primary Bedroom Main
Bedroom Main
Laundry Main
Characteristics
Property
Inside
Building
Suite
Parking
Fees
Highlights
Land
Similar Properties
812412 Baseline Road
Exceptional 50-acre farm offering a strong agricultural opportunity with approximately 35 acres of highly productive, workable land currently supporting crops […]
21 West Tree Drive
Great for a large or multi generational family, this 4 bedroom home has plenty of living space! Soaring entryway and […]
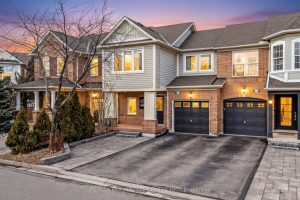
1617 Cartwright Crescent
Spectacular luxury freehold townhome in the highly sought-after Clarke community, located on a safe and family-friendly street. This beautifully maintained […]
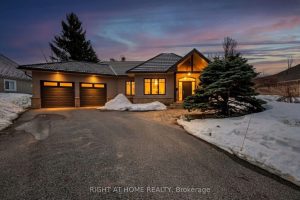
13 Alpine Way
Found in the heart of Horseshoe Valley, within an enclave of exclusive homes, this property offers an exceptional lifestyle in […]
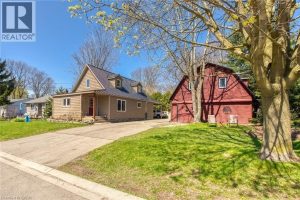
109 Mcnab Street East
Ideally located, Prime Port Dover 2 bedroom, 1 bathroom home on sought after McNab Street. Showcasing extensively updated 2 bedroom […]
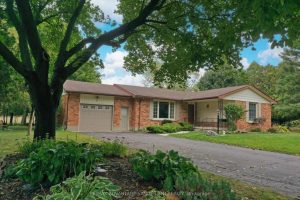
9 James Street
A rare gem! Tucked away on a peaceful court in Poplar Hill, just minutes northwest of London and a short […]