182 Mapleside Drive
Description
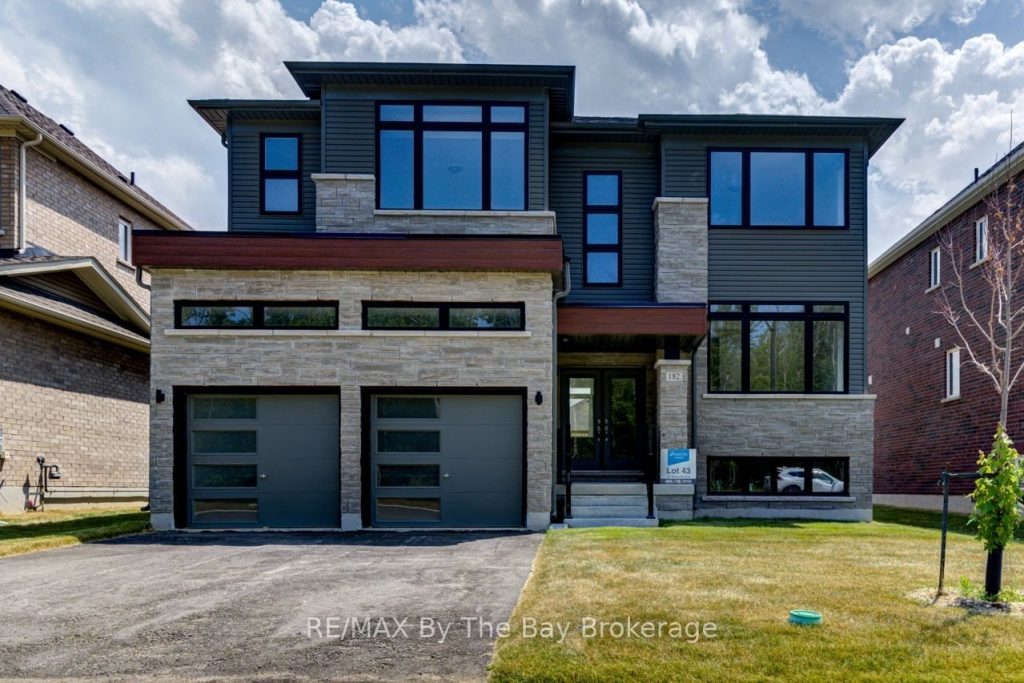
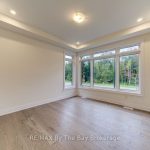
Upgraded two-storey home with a separate walk-up basement entrance! This ‘Drift’ floor plan by Zancor Homes has 3063 sq ft, 4 bedrooms and 4 bathrooms. Semi open concept footprint with each area having its own designated area. The kitchen is fully upgraded and a stainless steel appliance package. Main floor bonus, a spacious den with french doors for privacy, with a 2pc bathroom directly across. Upstairs, there are 4 bedrooms and 3 bathrooms. Enter the primary bedroom through double doors into a large 17 x 13 area with a sizeable walk-in closet and 5pc ensuite. The second bedroom has its own private 3pc ensuite with glass shower. The third and fourth bedrooms share a 5pc bathroom, with the fourth bedroom also having a walk-in closet. Laundry is also located conveniently on the second floor. Basement is unfinished with a rough-in bathroom, a separate walk-up basement entrance and lots of potential for future use! Walking distance to the beach, St. Noel Catholic school, new park, medical centre and some great local amenities.
Property Details
Characteristics
Property
Inside
Building
Parking
Fees
Utilities
Land
Sale History
| Date | Event | Price | MLS Number |
|---|---|---|---|
| Jan 19, 2026 | Listed | $1,049,990 | S12711098 |
| Dec 28, 2025 | Removed | S12431069 | |
| Sep 28, 2025 | Listed | $1,049,990 | S12431069 |
Similar Properties
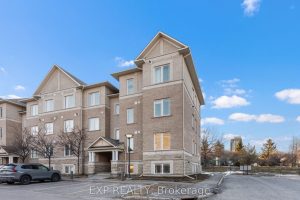
2 – 385 Paseo Private
Escape the ordinary in this rarely offered 2-bedroom plus den condo that delivers the space and comfort of a townhouse […]
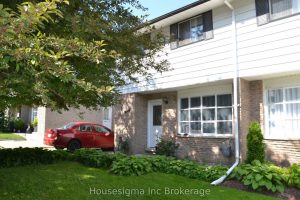
190 Bay Street
Welcome to this charming 3-bedroom semi-detached home situated on a large lot in Woodstocks desirable south side. Located on a […]
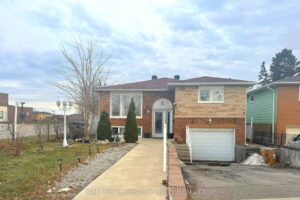
3720 Brandon Gate Drive
Welcome to this beautifully maintained 3-bedroom detached bungalow, ideally situated on a premium lot in the heart of Malton (school […]
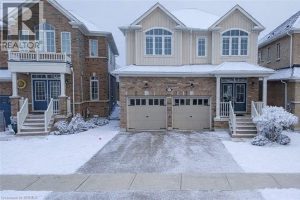
77 Barlow Place Place
Beautifully located in the North end of Paris. This well-kept 4-bedroom, 2.5 bathroom home offers over 2,230 sq. ft. of […]
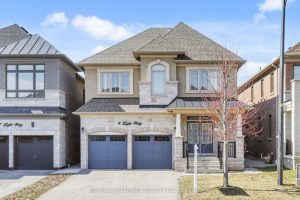
9 Lyle Way S
Welcome to 9 Lyle Way – a spacious and well-appointed home offering comfort, functionality, and exceptional potential in a highly […]
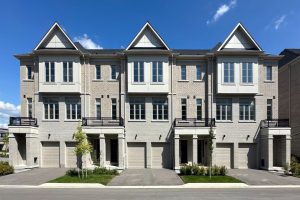
1006 – 1655 Palmers Sawmill Road
This Expansive 4-bedroom, 2-full bathroom, 1-powder room townhome features a sun-drenched open-concept main floor overlooking the tranquil pedestrian-only promenade. A […]