2381 Middlesmoor Crescent
Description
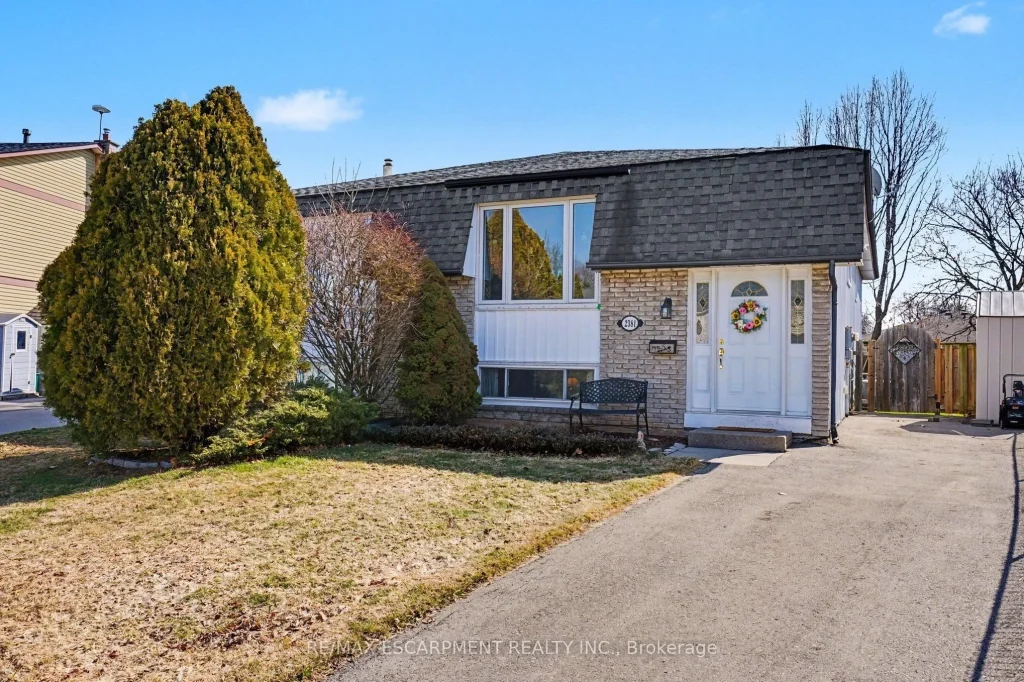
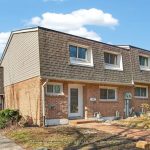
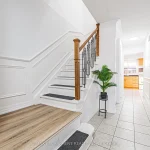
Welcome to 2381 Middlesmoor Crescent, a beautifully maintained raised bungalow semi-detached home in Burlington’s sought-after Brant Hills neighbourhood. With inviting curb appeal, a welcoming entryway, and charming presence, this home is set on a fully fenced lot and offers a fantastic opportunity for first-time buyers or those looking to rightsize. The main level features a traditional layout where the living area flows seamlessly into the dining space, ideal for everyday living and entertaining. The eat-in kitchen is equipped with modern quartz countertops, an undermount sink (2024), and includes appliances. This level is complete with three comfortable bedrooms and a 4-piece bathroom. The spacious, partially finished basement (2020) provides additional living space and includes a walkout to the backyard and a dining-sized deck, perfect for hosting or enjoying quiet outdoor meals. You’ll also find a dedicated laundry area and ample storage. Outside, the private backyard is framed by mature surroundings, creating a peaceful retreat for relaxing or spending time with family. The home also offers two driveway parking spaces for added convenience. Ideally located in a family-friendly community, you’re just minutes from parks, schools, scenic walking trails, shopping, dining, and community centres, with quick access to major highways for easy commuting.
Property Details
Rooms
Living Room Main
Dining Room Main
Kitchen Main
Primary Bedroom Main
Bedroom 2 Main
Bedroom 3 Main
Bathroom Main
Laundry Basement
Recreation Basement
Characteristics
Property
Inside
Building
Parking
Fees
Land
Sale History
| Date | Event | Price | MLS Number |
|---|---|---|---|
| Mar 31, 2026 | Sold Cond. | W12930300 | |
| Mar 27, 2026 | Listed | $699,900 | W12930300 |
Similar Properties
1789 Pine Grove Avenue
Some houses feel like home the moment you walk in. This is one of them!With 4+2 bedrooms, 6 bathrooms, and […]
678 Lauderdale Avenue
Welcome to one of the most desirable and prestigious neighborhood in Northridge, London North. Every inch of this home has […]
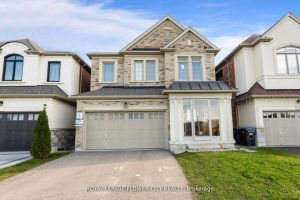
125 Lionhead Golf Club Road
(((( Two-Unit Dwelling Legal Basement Apartment)))Located in the prestigious Lionhead Golf Club community, this stunning 4+3 bedrooms, 6 washrooms, 2-car […]
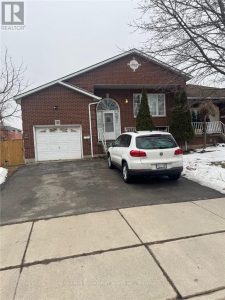
92 Blenheim Drive
Affordable, great buy! well maintained 3+1 bedroom in a quiet area of Stoney Creek. All brick. completely finished basement with […]
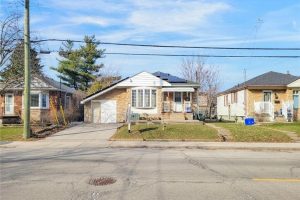
823 Queensdale Avenue E
OPPORTUNITY KNOCKS!Welcome to this beautifully Renovated home in one of Hamilton’s most desirable neighbourhoods ! Featuring a bright open-concept layout, […]
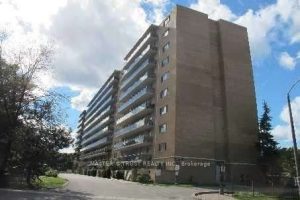
1003 – 100 Dundalk Drive
Perfect Condo Unit to Set Up Own Life. Located Conveniently Near 401 & Kennedy Rd, Close to TTC Bus Stops, […]